
Islip homeowners are using ADUs to make room for family, create rental options, and add value without leaving the South Shore. Cascella & Sons Construction Corp designs and builds accessory dwelling units in Islip, East Islip, Islip Terrace, Bay Shore, and West Islip, including detached units, garage and basement conversions, and attached suites. We plan every project around your lot and the local rules that apply.
Add space. Add style. Add value

Needs change over the years, and an ADU lets your home change with them. It can house a parent, give an adult child a place to start, host guests, or offer rental income where local rules allow, all on the property you already own.
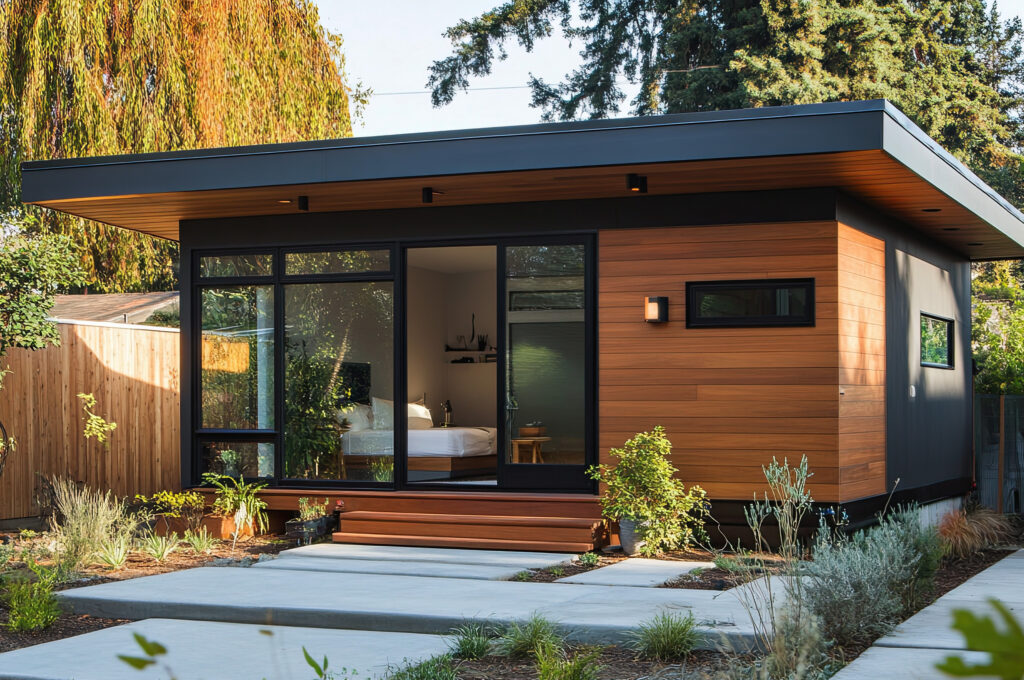
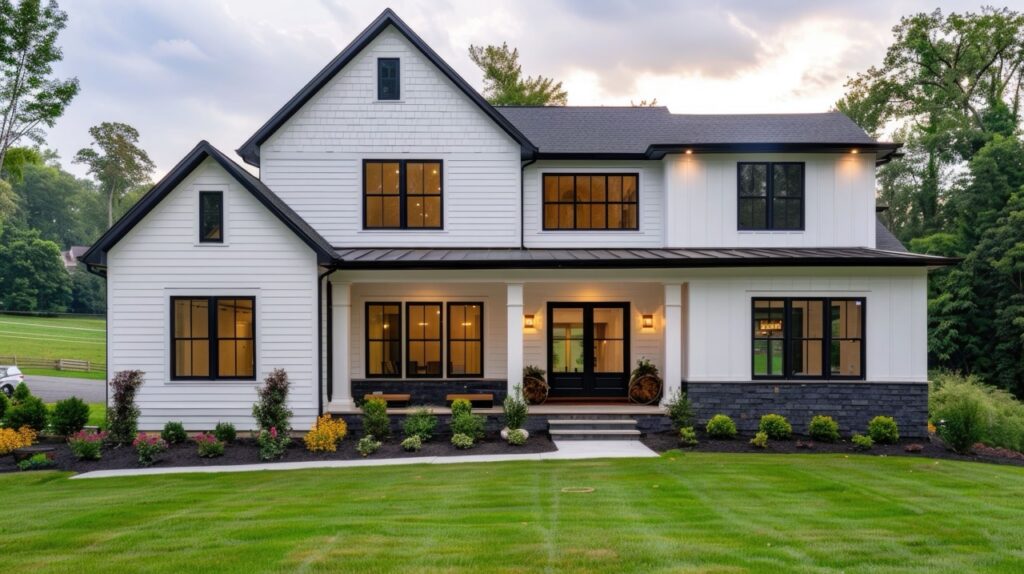
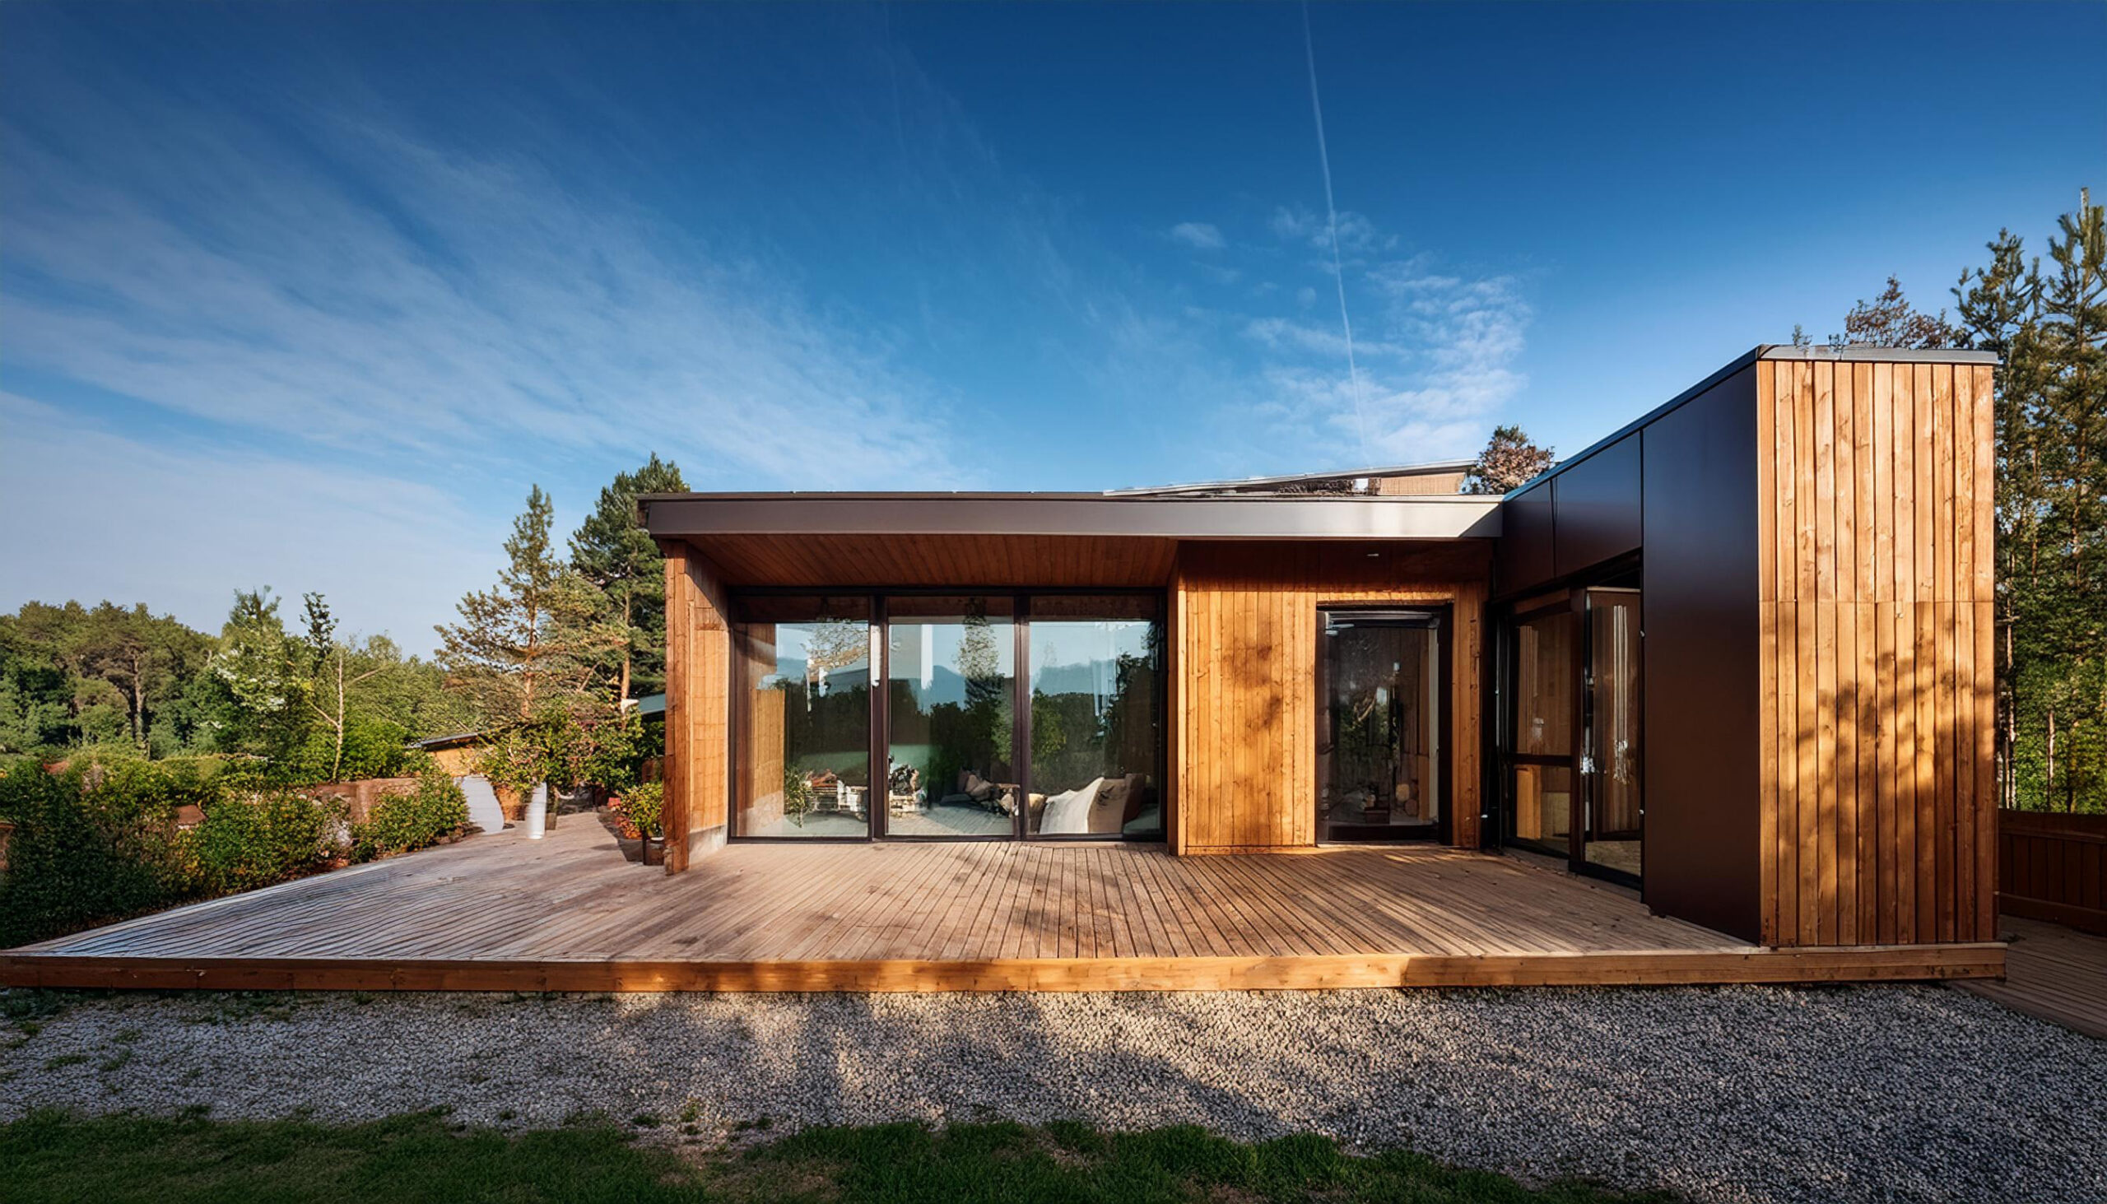
Detached ADUs are standalone structures built separately from the main house, offering privacy and flexibility. They suit backyard guest houses, rentals where permitted, and long-term family living, and they are designed to fit the look of your Islip property.
A primary suite addition creates a private retreat with a spacious bedroom, a spa-style bathroom, and walk-in closets. It can also free up the existing bedrooms for family or guests.
An in-law suite gives parents or adult children their own space with a private entrance, kitchenette, bedroom, and bathroom, while keeping the family close. These units can be attached or built as a conversion of existing space.
South Shore neighborhoods in Islip include many Capes, ranches, and Colonials, and each one suggests a different ADU approach. Lot size, elevation, and the layout of the existing house all affect what works.
Ranches in Islip are well suited to an attached in-law suite or garage conversion thanks to their single-level layouts. We blend rooflines and exterior finishes so the addition feels like part of the home.
Capes can add an ADU through a rear addition, a finished lower level where conditions allow, or a detached backyard unit. We match siding, trim, and pitch so proportions stay intact.
Colonials in Islip often have room for a side or rear addition, a garage conversion, or a detached unit. We design the new space to keep the home's balance and curb appeal.
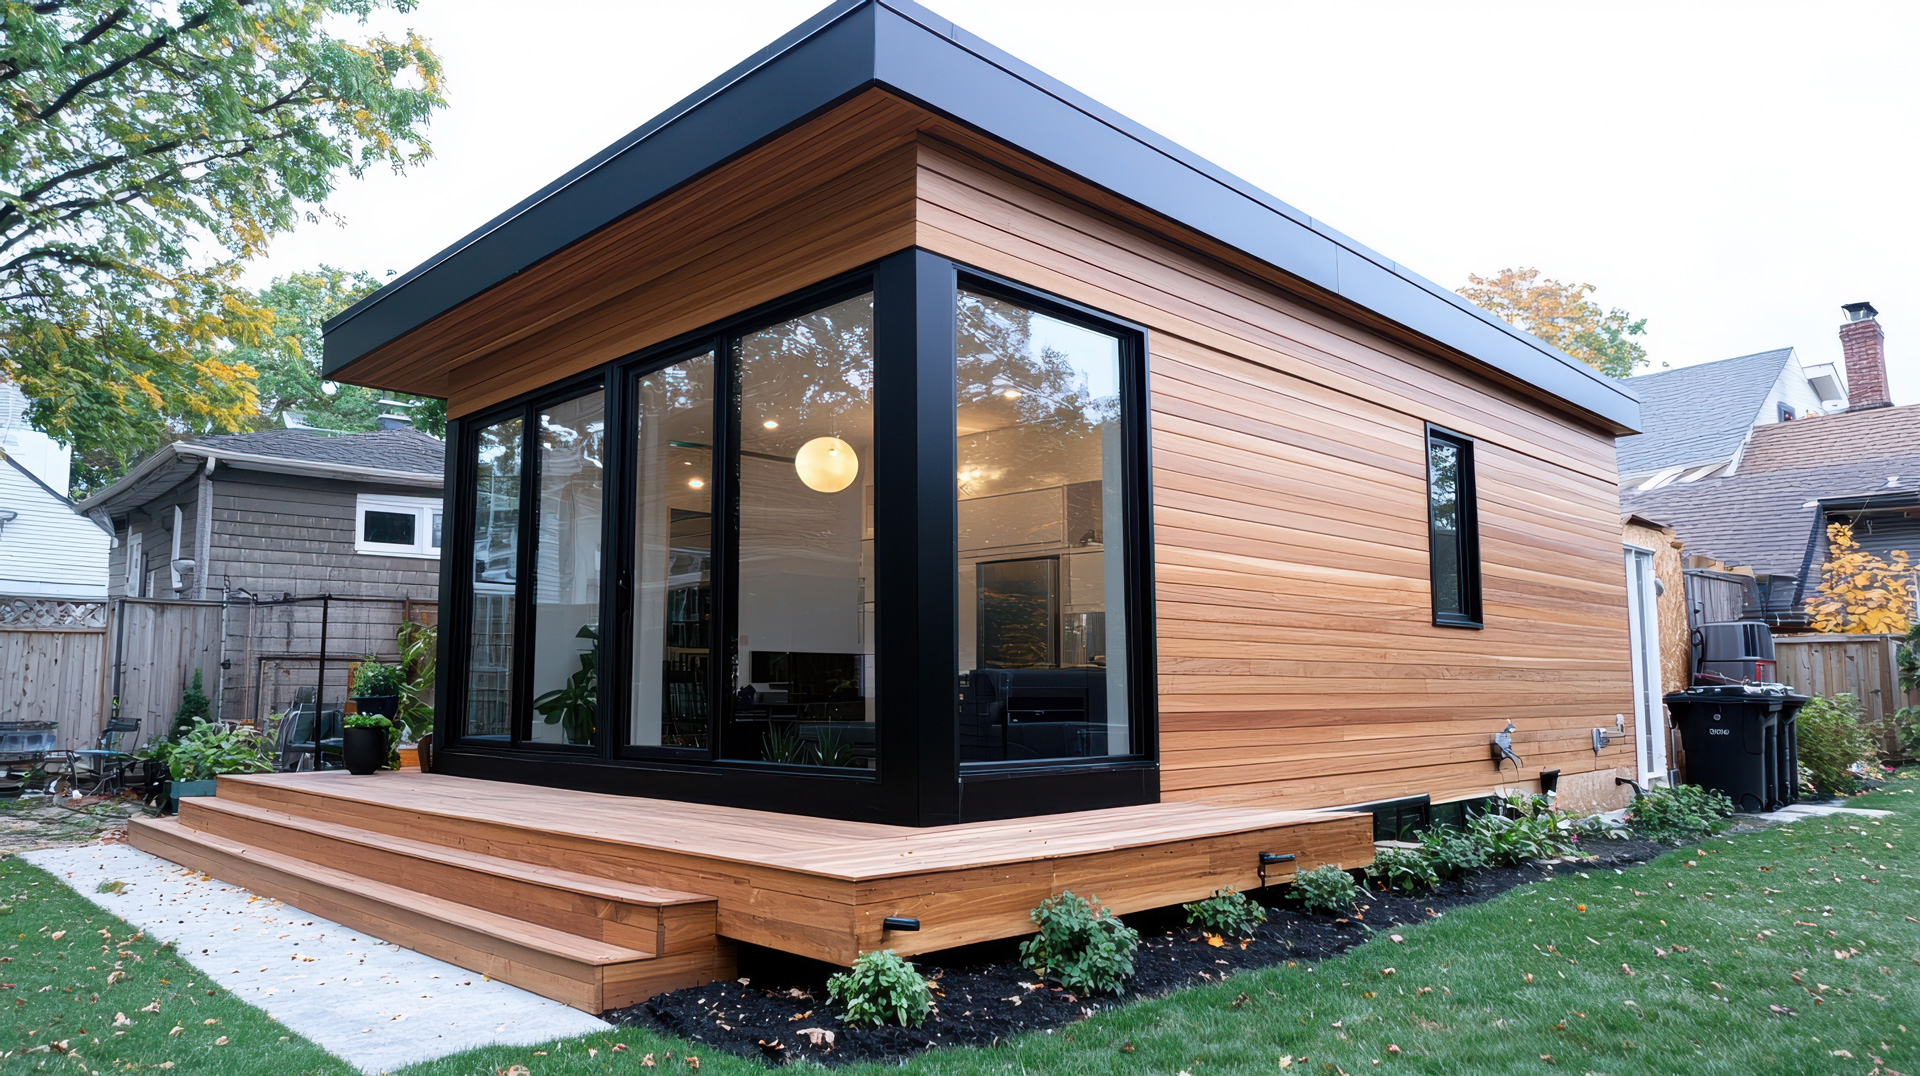
A well-designed ADU gives your property more ways to be used: family space, rental potential where local rules allow, and flexibility for the future. Islip buyers look for finished, permitted space, and a unit built to code is easier to value than an unpermitted conversion. We also pay attention to site conditions early, since some South Shore properties near the water have added requirements.
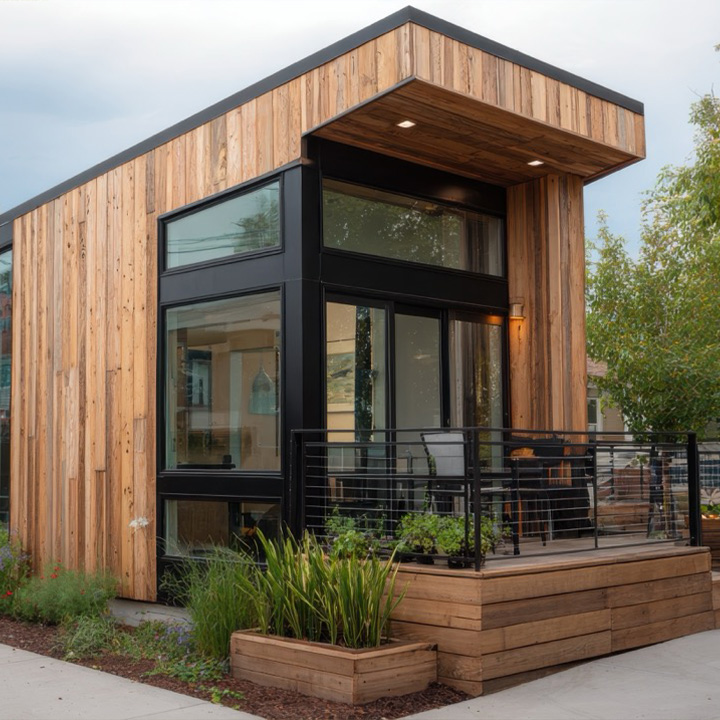
Thoughtfully designed and carefully built ADUs for Islip homeowners who want more from their property.
An ADU is a practical way to increase your home’s value while adding flexible, functional space. For Islip homeowners it can serve family now and offer rental or resale appeal later.
Building an ADU takes planning, knowledge of local zoning, architectural integration, and precise construction, and Cascella & Sons handles them together. For Islip projects, we review your lot, including any flood or elevation considerations for homes near the water, before drawings are finalized.
What the ADU advantage means for your project
When design and construction come from one team, decisions about layout, utilities, structure, and finishes stay connected. That means fewer surprises, clearer pricing conversations, and a finished unit that feels like part of the property instead of an afterthought.
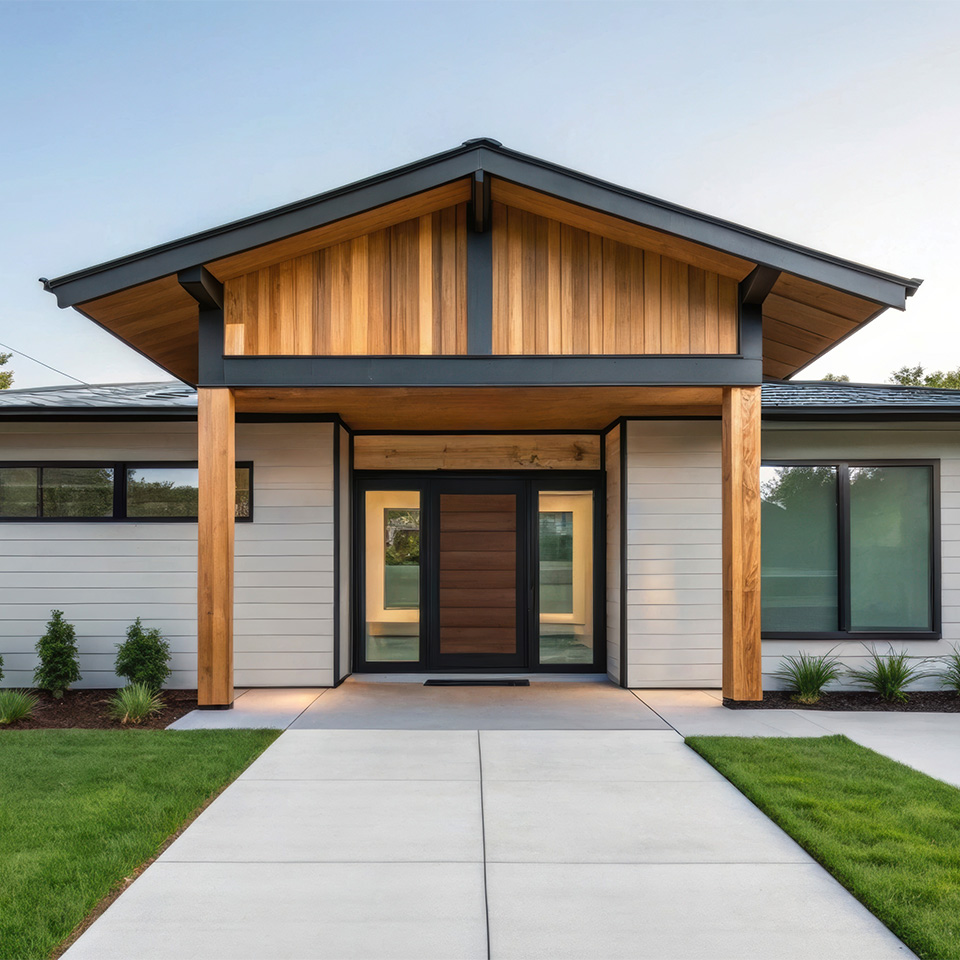
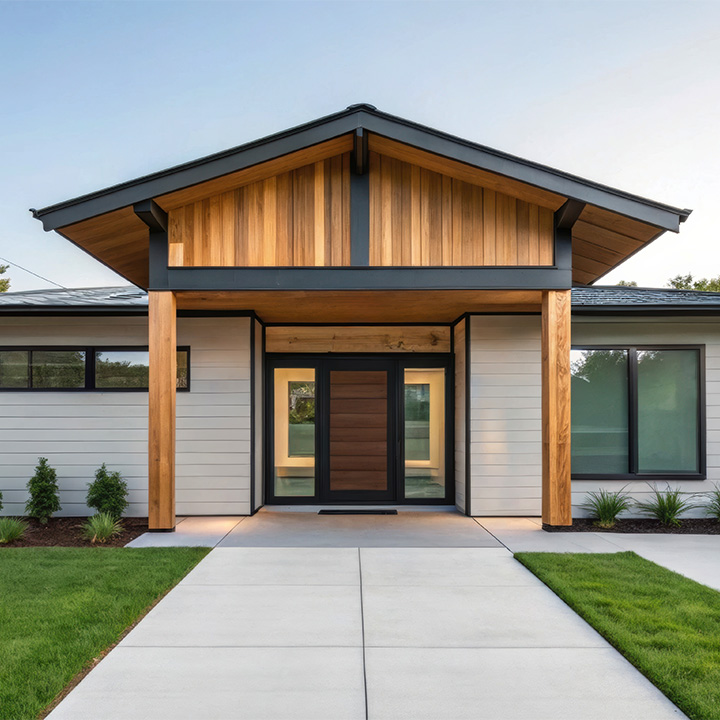
Some homeowners want a hands-off experience, and others want to follow every detail. Our process works for both. You get clear documentation, regular updates, and a consistent point of contact from the first consultation through final walkthrough.
Every decision, timeline, and budget item is clearly outlined and accessible, so there are no surprises along the way.
Regular updates keep you informed on progress, upcoming milestones, and next steps—before questions ever arise.
From permits and approvals through final walkthrough, every phase is planned and managed to ensure nothing is overlooked.
Skilled craftsmanship backed by thorough planning, inspections, and attention to detail—because quality should never be assumed.
We handle the complexity so you can follow along as much or as little as you want.
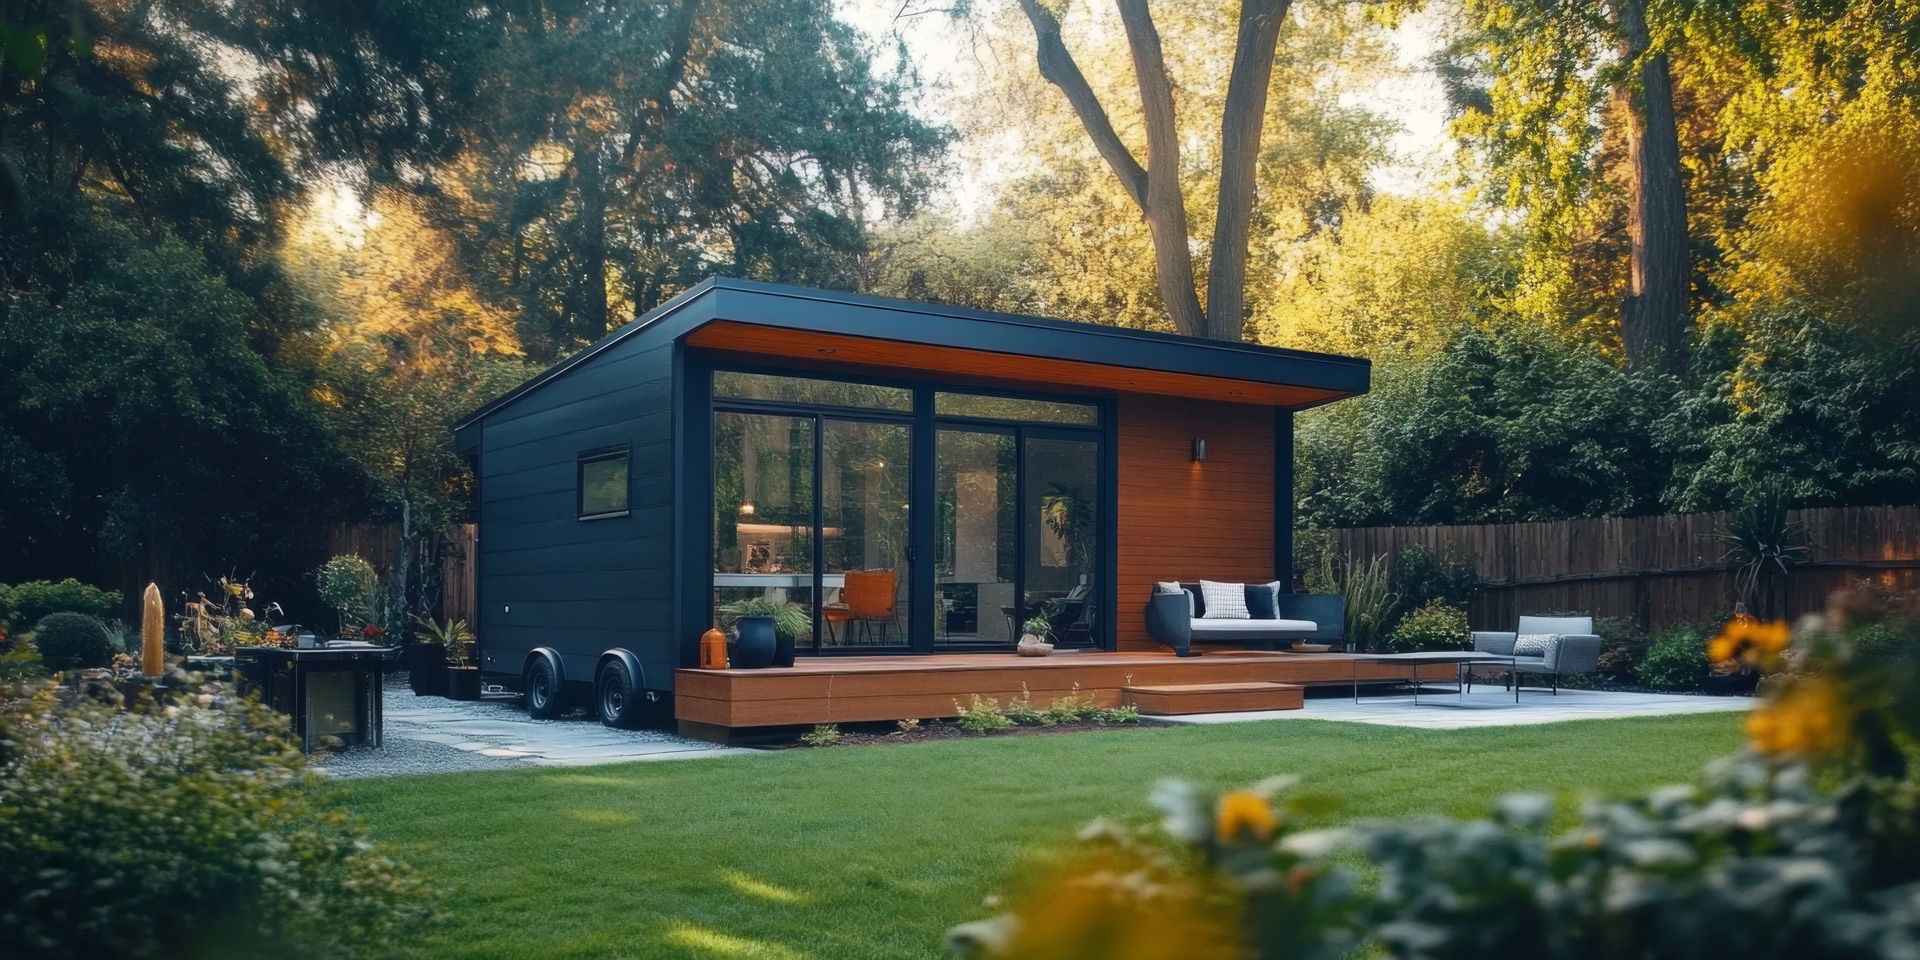

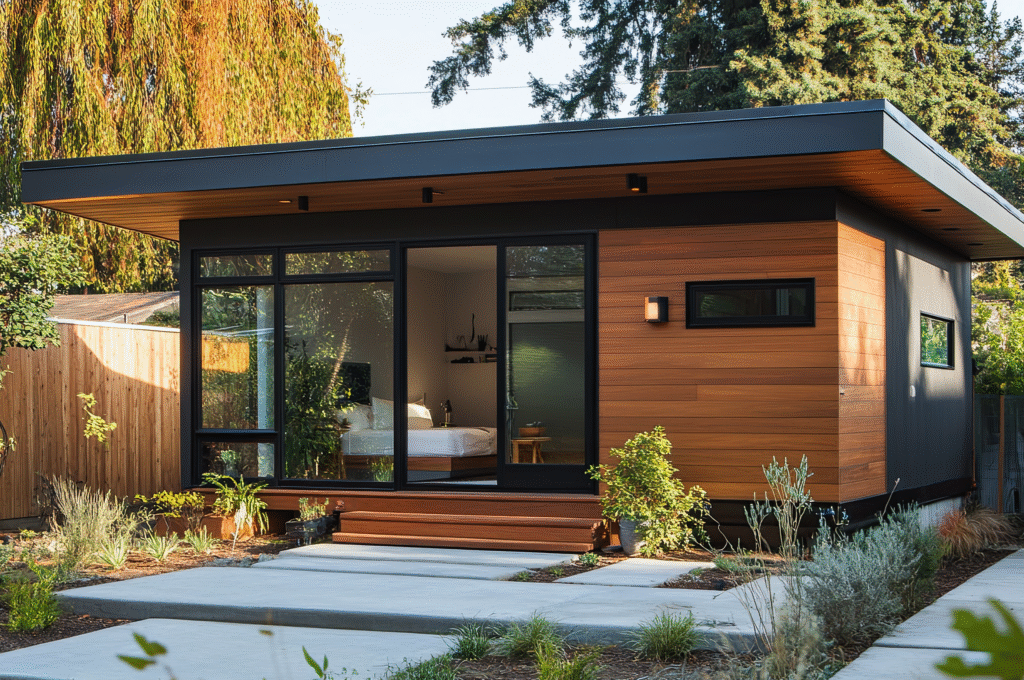
Every ADU project begins with careful planning and documentation. We meet at your Islip property to review your goals, the lot, and the existing structure, including any site conditions that could affect the design.
We then develop drawings, coordinate engineering, and prepare the permit submission. Construction is sequenced to protect your home and yard, with regular updates, and the project closes with a final walkthrough and the inspections needed for a certificate of occupancy.
About Cascella & Sons Contractors
An ADU (Accessory Dwelling Unit) is a secondary residential living space built on the same property as a primary home. It functions as a complete, independent living unit and typically includes a kitchen, bathroom, sleeping area, and private entrance. ADUs are often used as in-law suites, guest houses, rental apartments, or home offices.
There are several types of accessory dwelling units:
Attached ADU – an addition connected to the existing house
Detached ADU – a separate small structure in the backyard
Garage Conversion – converting an existing garage into living space
Basement Apartment – finishing a basement into a legal apartment
Above-Garage Apartment – living space built over a garage
We evaluate your property to determine which option is permitted and most cost-effective.
ADU and accessory apartment rules are set locally and can change, so what is allowed depends on the town and on your property. Eligibility, size, owner occupancy, and parking vary, and homes close to the water may have added requirements. We review the current rules for your Islip home before we design anything.
Yes. An ADU requires architectural plans, zoning approval where applicable, and building permits, followed by inspections. Homes near the water may have additional requirements, so we review your property early. Cascella & Sons prepares the drawings and manages the permit process for your Islip project.
In some cases, yes, but it depends on local rules. Many municipalities place conditions on renting an ADU, such as owner occupancy or a rental permit. We can walk you through what applies to your Islip property before you commit to a design.
Costs vary depending on size, utilities, and whether the unit is attached or detached. Conversions such as basements or garages are typically less expensive than building a new structure. We provide a detailed estimate after evaluating the property, utilities, and structural requirements.
Yes. A legal ADU can significantly increase resale value and marketability because it provides additional usable square footage and income potential. Buyers often see ADUs as a flexible living solution for extended family or rental income.
Not always. ADUs can share utilities with the main house or have separate meters depending on local requirements and homeowner preference. We design plumbing, electrical, and HVAC systems appropriately for efficiency and code compliance.