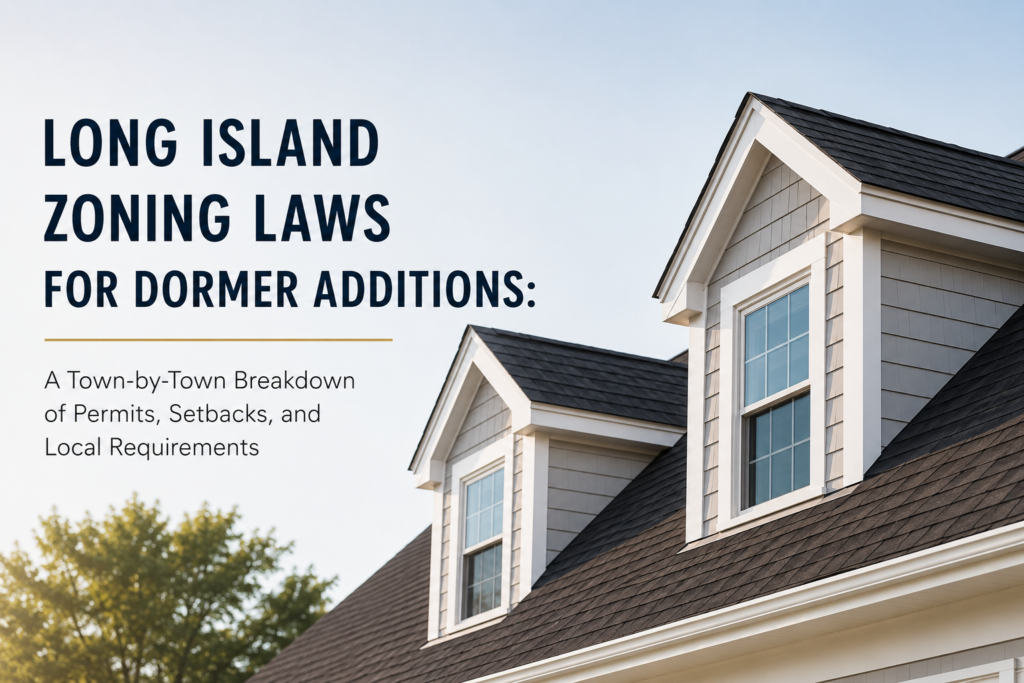
Adding a dormer is one of the best ways to increase the size, functionality, and value of your home. Whether you’re planning a larger primary suite, adding another bedroom, creating a home office, or simply making better use of your second floor, a dormer addition can completely transform the way you live.
Before construction begins, however, it’s important to understand that every town on Long Island has its own zoning laws, permit requirements, and building regulations. Planning ahead and working with an experienced contractor can make the entire process much smoother while helping you avoid unnecessary delays.
At Cascella & Sons Construction Corp., we’ve helped homeowners throughout Nassau and Suffolk County design and build beautiful dormer additions that meet local building requirements while complementing the style of their homes.
Why Zoning Laws Matter
A dormer addition changes the structure of your home, which means local municipalities must review the project before construction begins. Building departments want to ensure additions are safe, meet current building codes, and fit within the zoning requirements for your property.
Most municipalities review projects based on:
- Front, side, and rear yard setbacks
- Maximum building height
- Lot coverage
- Floor Area Ratio (FAR)
- Structural engineering
- Energy code compliance
- Stormwater management
- Building permits
- Required inspections
Although many of these regulations are similar across Long Island, each town administers them differently.
Understanding Property Setbacks
One of the first items reviewed during the permitting process is your property’s setbacks.
A setback is the required distance between your home and the property lines.
These include:
Front Yard Setback
Determines how close your home can be to the street.
Side Yard Setback
Establishes the minimum distance between your home and neighboring properties.
Rear Yard Setback
Controls how close additions may extend toward the back of the property.
Every zoning district has different requirements, making a property evaluation an important first step.
Nassau County Zoning Considerations
Town of Hempstead
The Town of Hempstead is one of the busiest municipalities on Long Island and has detailed requirements for residential additions.
Most dormer projects require:
- Building permits
- Architectural drawings
- Structural plans
- Building inspections
- Zoning review
Depending on the neighborhood and zoning district, additional restrictions regarding height or lot coverage may also apply.
Town of North Hempstead
North Hempstead carefully reviews additions to ensure they comply with zoning regulations and current building codes.
Before construction begins, homeowners should verify:
- Property setbacks
- Lot dimensions
- Existing lot coverage
- Building height limitations
Proper planning early in the process often prevents delays during permitting.
Town of Oyster Bay
Dormer additions within Oyster Bay generally require construction drawings, permits, and inspections.
Some incorporated villages maintain their own building departments, which may require additional approvals depending on your property’s location.
Suffolk County Zoning Considerations
Town of Brookhaven
Brookhaven reviews dormer additions for zoning compliance, structural safety, and adherence to current building codes.
Lot size, existing improvements, and roof design can all influence the final approval.
Town of Islip
Most structural additions in Islip require permits before construction begins.
Reviewing zoning regulations during the design phase helps ensure the project moves efficiently through the approval process.
Town of Babylon
Babylon homeowners should understand setback requirements, building height limitations, and allowable lot coverage before finalizing construction plans.
Town of Huntington
Many homes throughout Huntington are ideal candidates for dormer additions.
Because zoning can vary by neighborhood, every property should be evaluated individually before plans are submitted.
Town of Smithtown
Smithtown requires permits for most structural additions.
Existing easements, previous additions, and property dimensions can all affect the design of a proposed dormer.
Town of Southampton
Southampton has additional regulations for many waterfront and environmentally sensitive properties.
Projects often require careful planning to ensure compliance with local zoning and environmental regulations.
Town of East Hampton
East Hampton places a strong emphasis on preserving neighborhood character while ensuring additions comply with current building standards.
Depending on your property’s location, additional reviews may be required before permits are issued.
Additional Factors That May Affect Your Project
Every home is unique, and several factors can influence the approval process.
These include:
- Existing home size
- Previous additions
- Corner lots
- Flood zone requirements
- Historic districts
- Wetland restrictions
- Roof design
- Existing lot coverage
A thorough evaluation early in the planning process helps identify potential issues before construction begins.
What to Expect During the Planning Process
A successful dormer project involves much more than construction.
Most projects include:
- Initial consultation
- Property evaluation
- Design and architectural plans
- Structural engineering
- Permit preparation
- Zoning review
- Building permit approval
- Construction
- Required inspections
- Final completion
Managing each phase carefully helps keep the project on schedule and reduces unnecessary delays.
Why Experience Makes a Difference
Dormer additions require structural expertise, quality craftsmanship, and a thorough understanding of local building regulations.
Working with an experienced contractor helps ensure every aspect of the project is completed correctly—from design and permitting to framing, roofing, insulation, and finishing details.
Equally important, an experienced builder knows how to create a dormer that looks like it has always been part of your home.
The result is additional living space that blends naturally with your existing architecture while increasing comfort, functionality, and long-term value.
Why Choose Cascella & Sons Construction Corp.
For years, Cascella & Sons Construction Corp. has helped Long Island homeowners transform their homes with expertly crafted dormer additions.
Our team manages every phase of the project, including design coordination, permit assistance, construction, and final finishing. We understand the unique zoning requirements throughout Nassau and Suffolk County and work closely with architects, engineers, and local building departments to keep projects moving efficiently.
Whether you’re adding space for a growing family or investing in your home’s future, we’re committed to delivering exceptional craftsmanship and personalized service from beginning to end.
Start Planning Your Dormer Addition
If you’re thinking about adding a dormer to your Long Island home, understanding your local zoning requirements is the first step toward a successful project.
Contact Cascella & Sons Construction Corp. today to schedule a consultation. We’ll help you explore your options, navigate the permitting process, and build a dormer that adds beauty, space, and lasting value to your home.