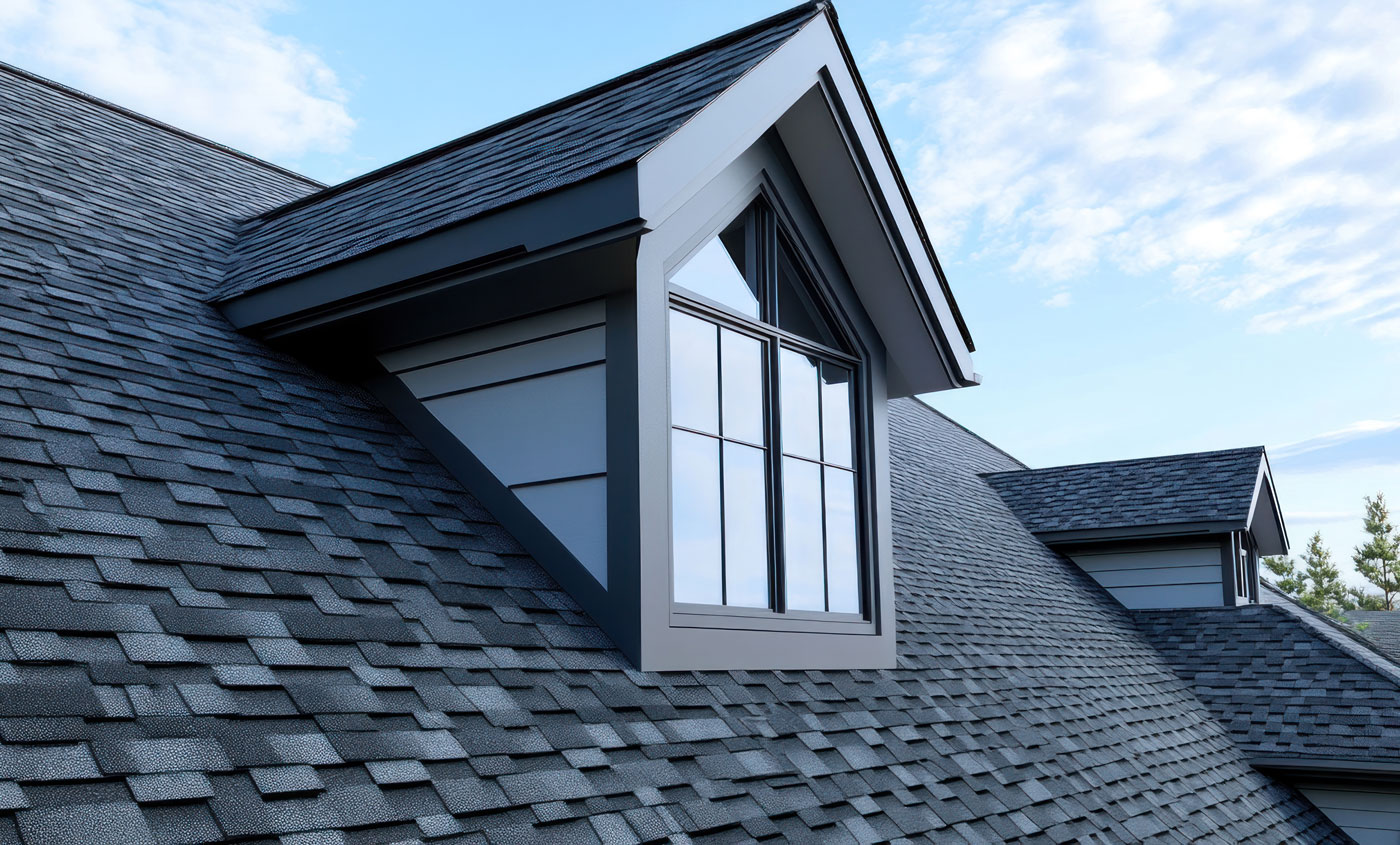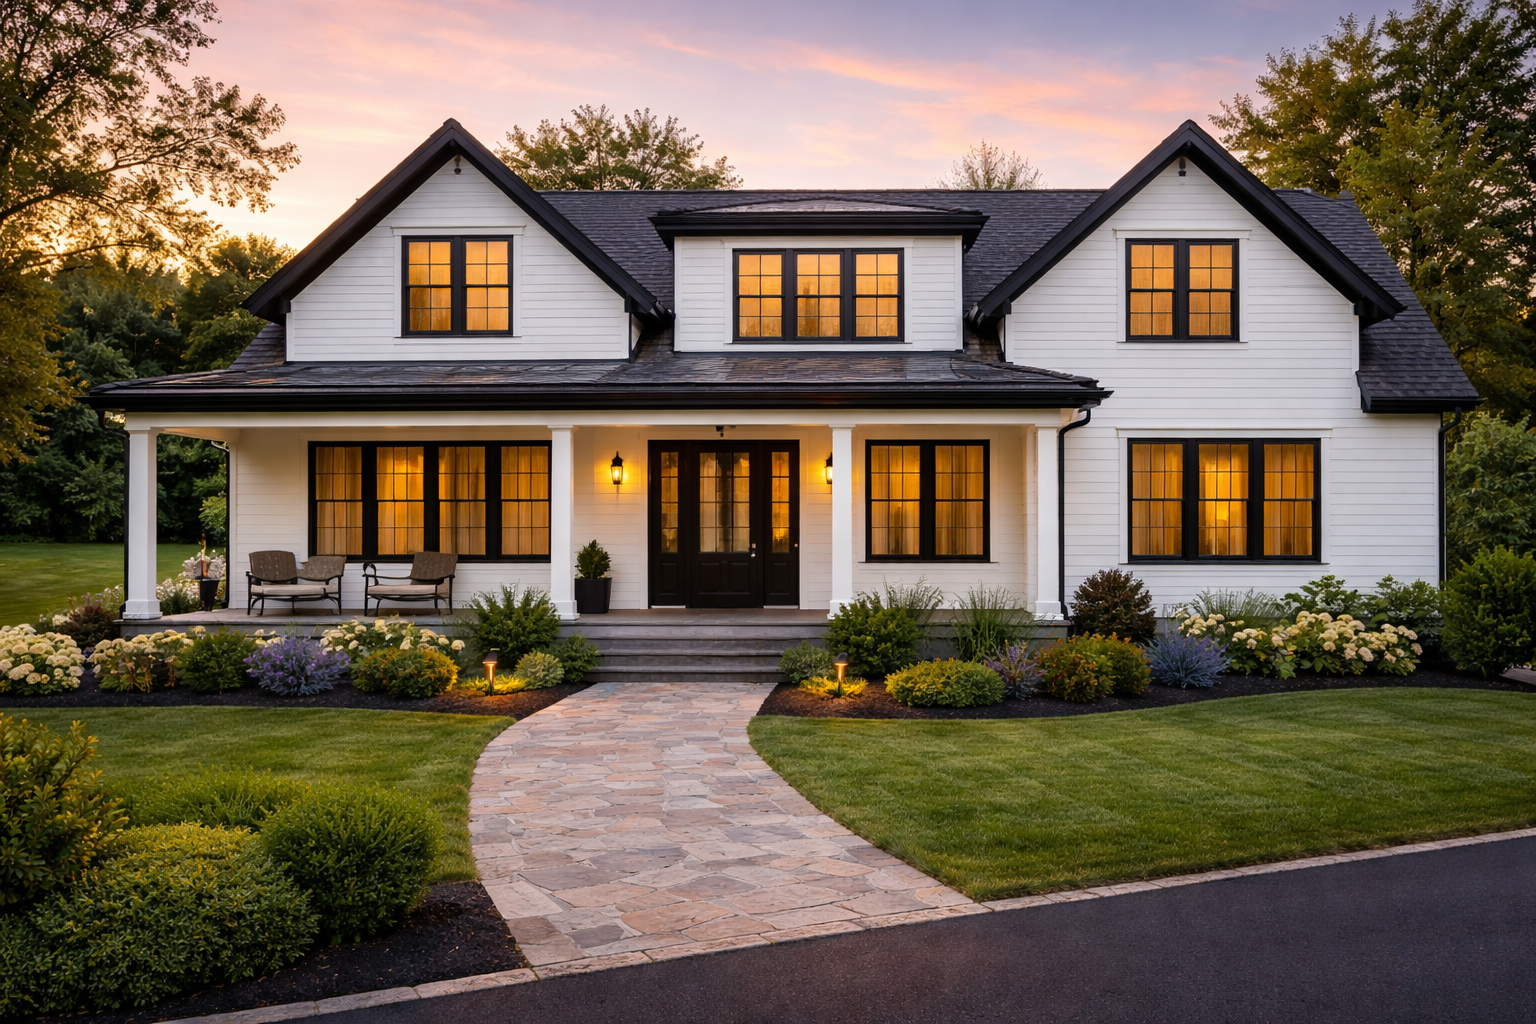
A dormer is one of the most practical ways for Commack homeowners to add a bedroom, a bathroom, or a home office without building out into the yard. Cascella & Sons Construction Corp designs and builds custom dormers for homes in Commack, East Northport, Dix Hills, Kings Park, and the surrounding area, turning attic space you aren’t using into finished rooms that blend with the rest of the house.

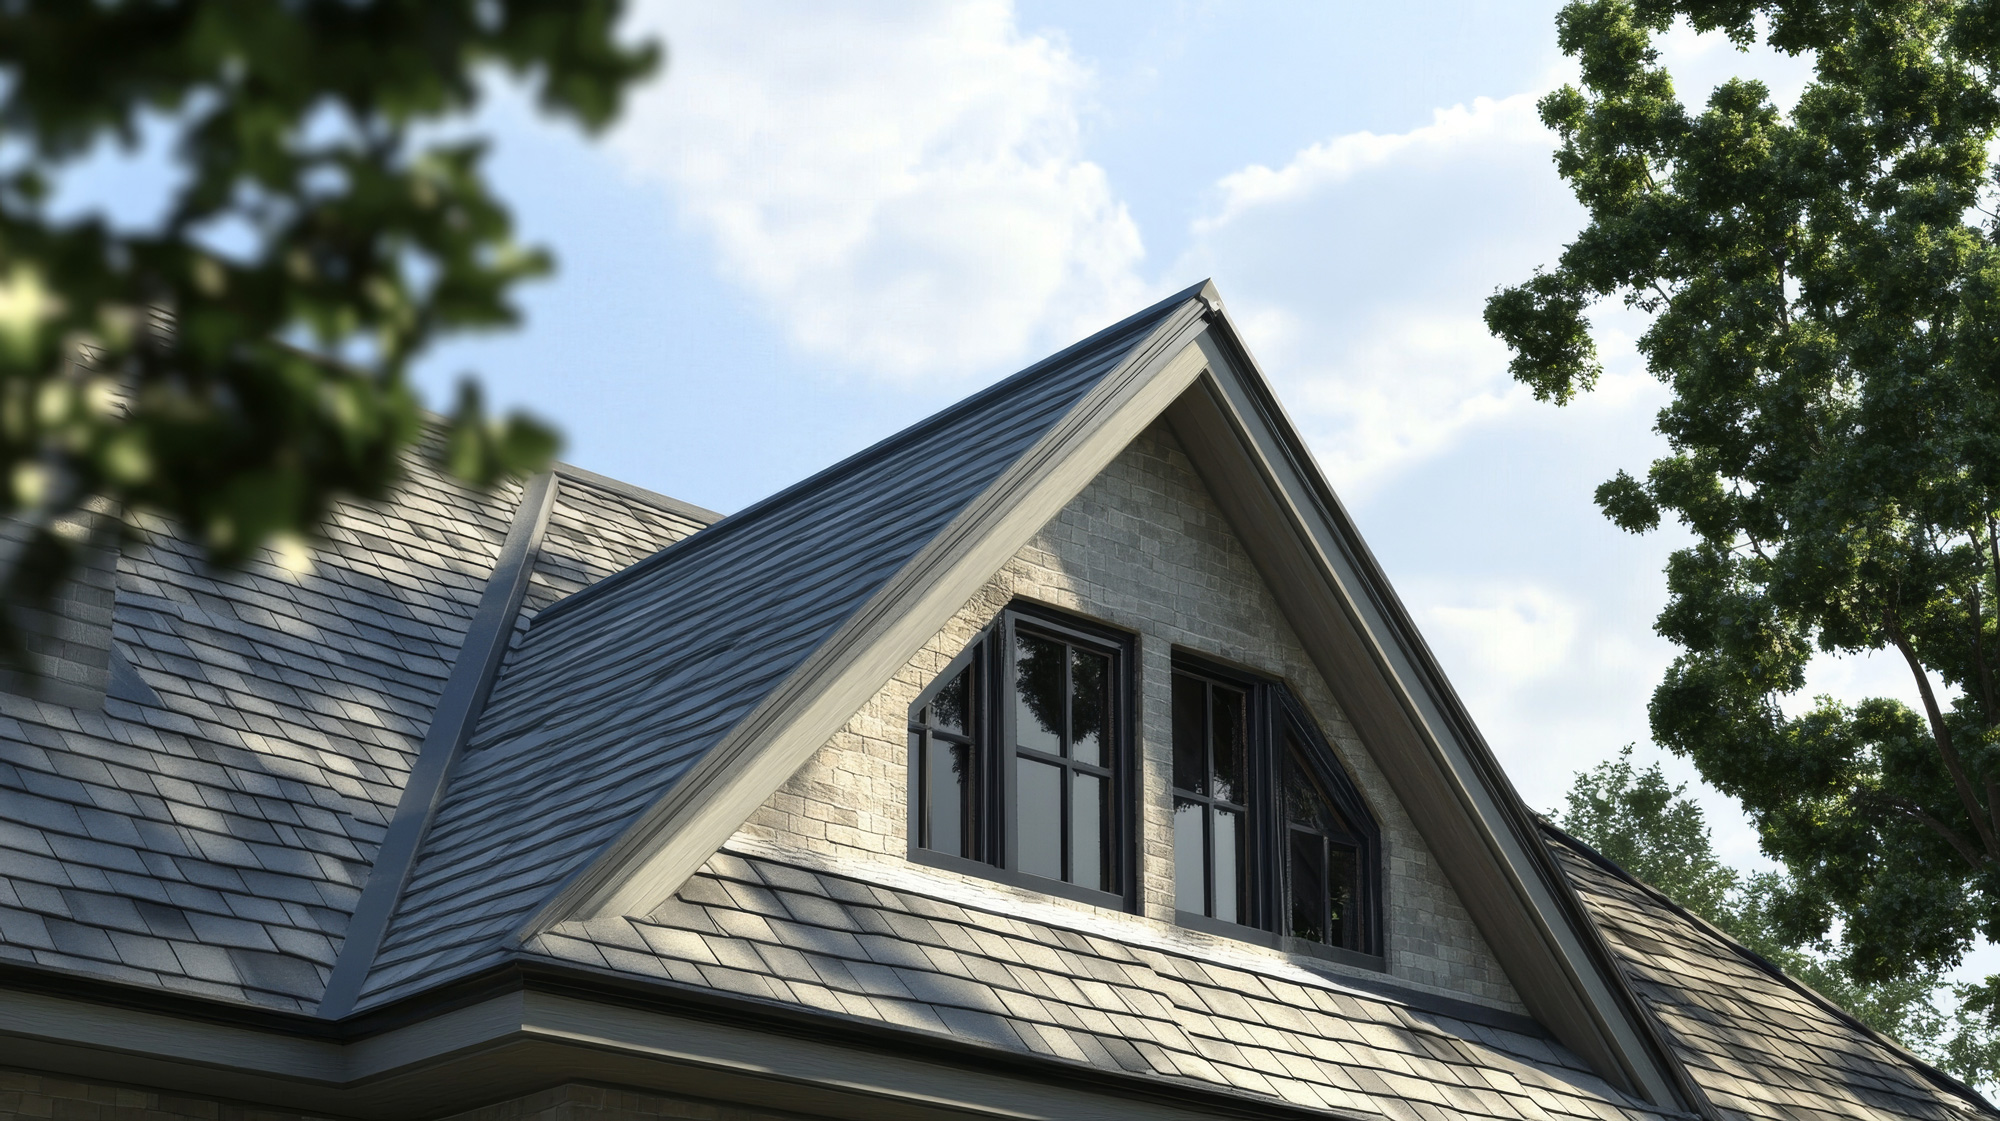
A dormer extends the roof outward to add headroom, windows, and usable floor area to an upper level. Commack has many mid-century Capes, ranches, split-levels, and Colonials where the attic or half-story is too tight to use, and a dormer is often what makes that level livable. A well-designed dormer brings in proper ceiling height, daylight, and ventilation, and looks like it was part of the original roofline.
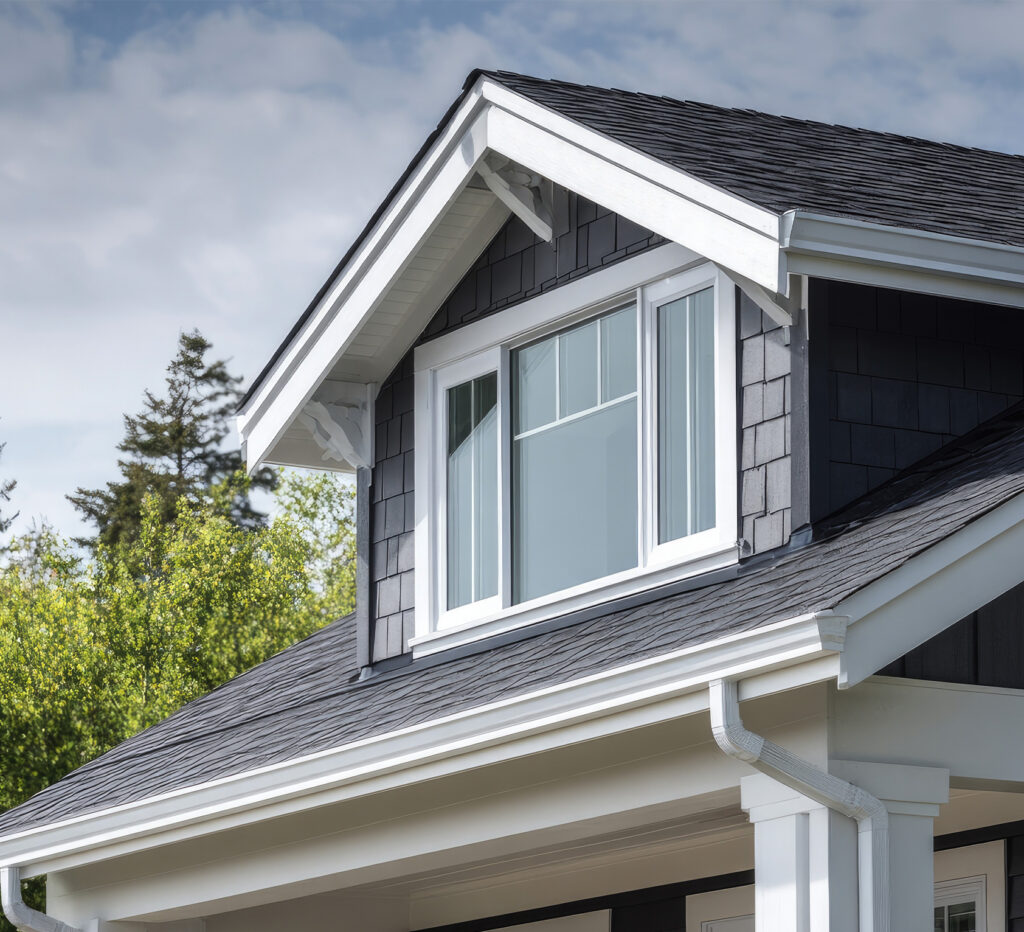
From rear and shed dormers to full second-story additions, we build the added space Commack families need while improving layout, natural light, and resale value.
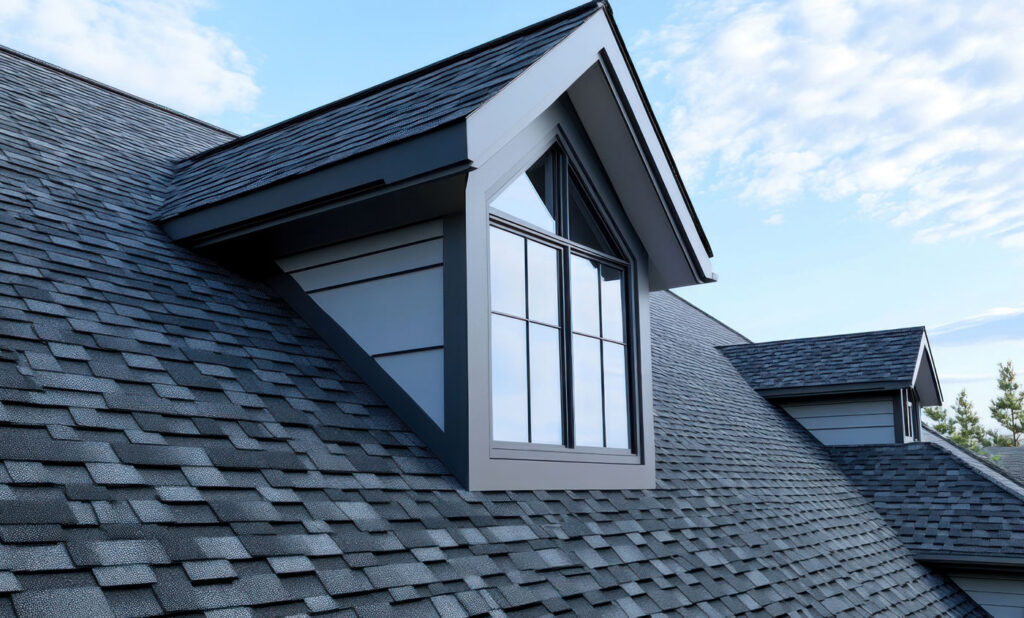
A dormer is a structural job as much as a design one. Cascella & Sons Construction Corp brings decades of hands-on experience in framing, rooflines, and architectural balance to every project, so each addition is engineered properly, looks right from the street, and holds up over time.
We start by assessing your existing roof and framing, then design a dormer that maximizes headroom and light. We take care of roof framing, insulation, electrical and mechanical tie-ins, and exterior finishes that match your home. We also prepare the drawings and handle the town permit process before construction begins.
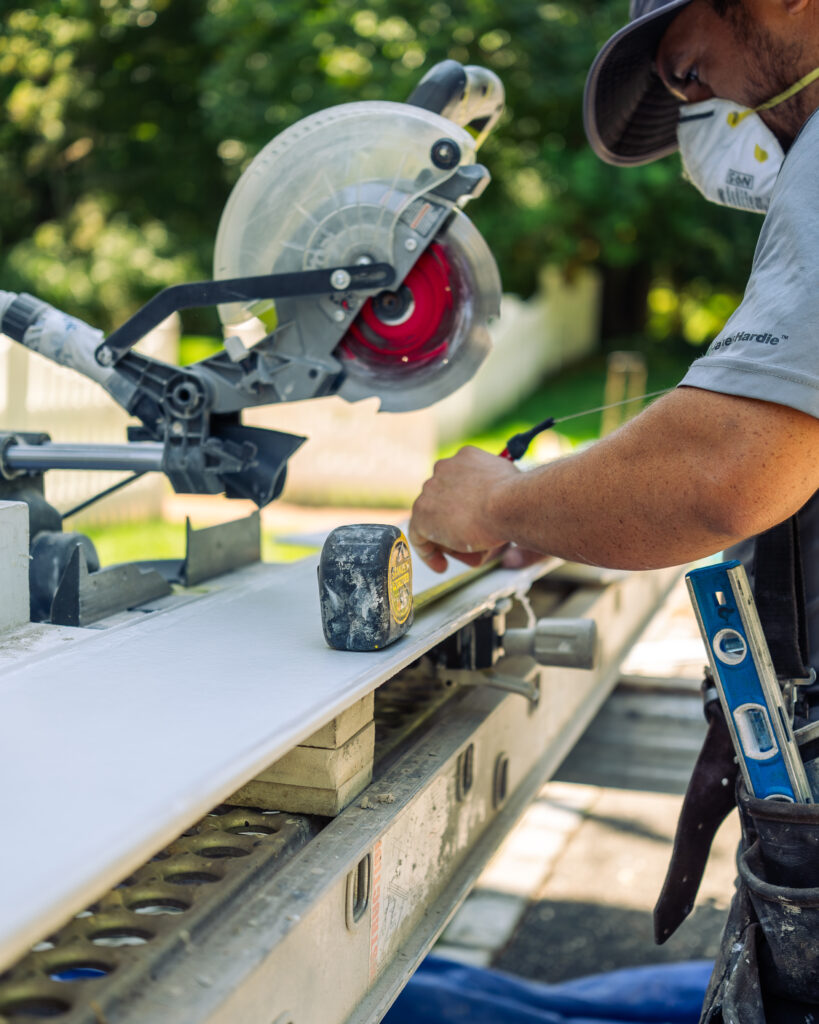
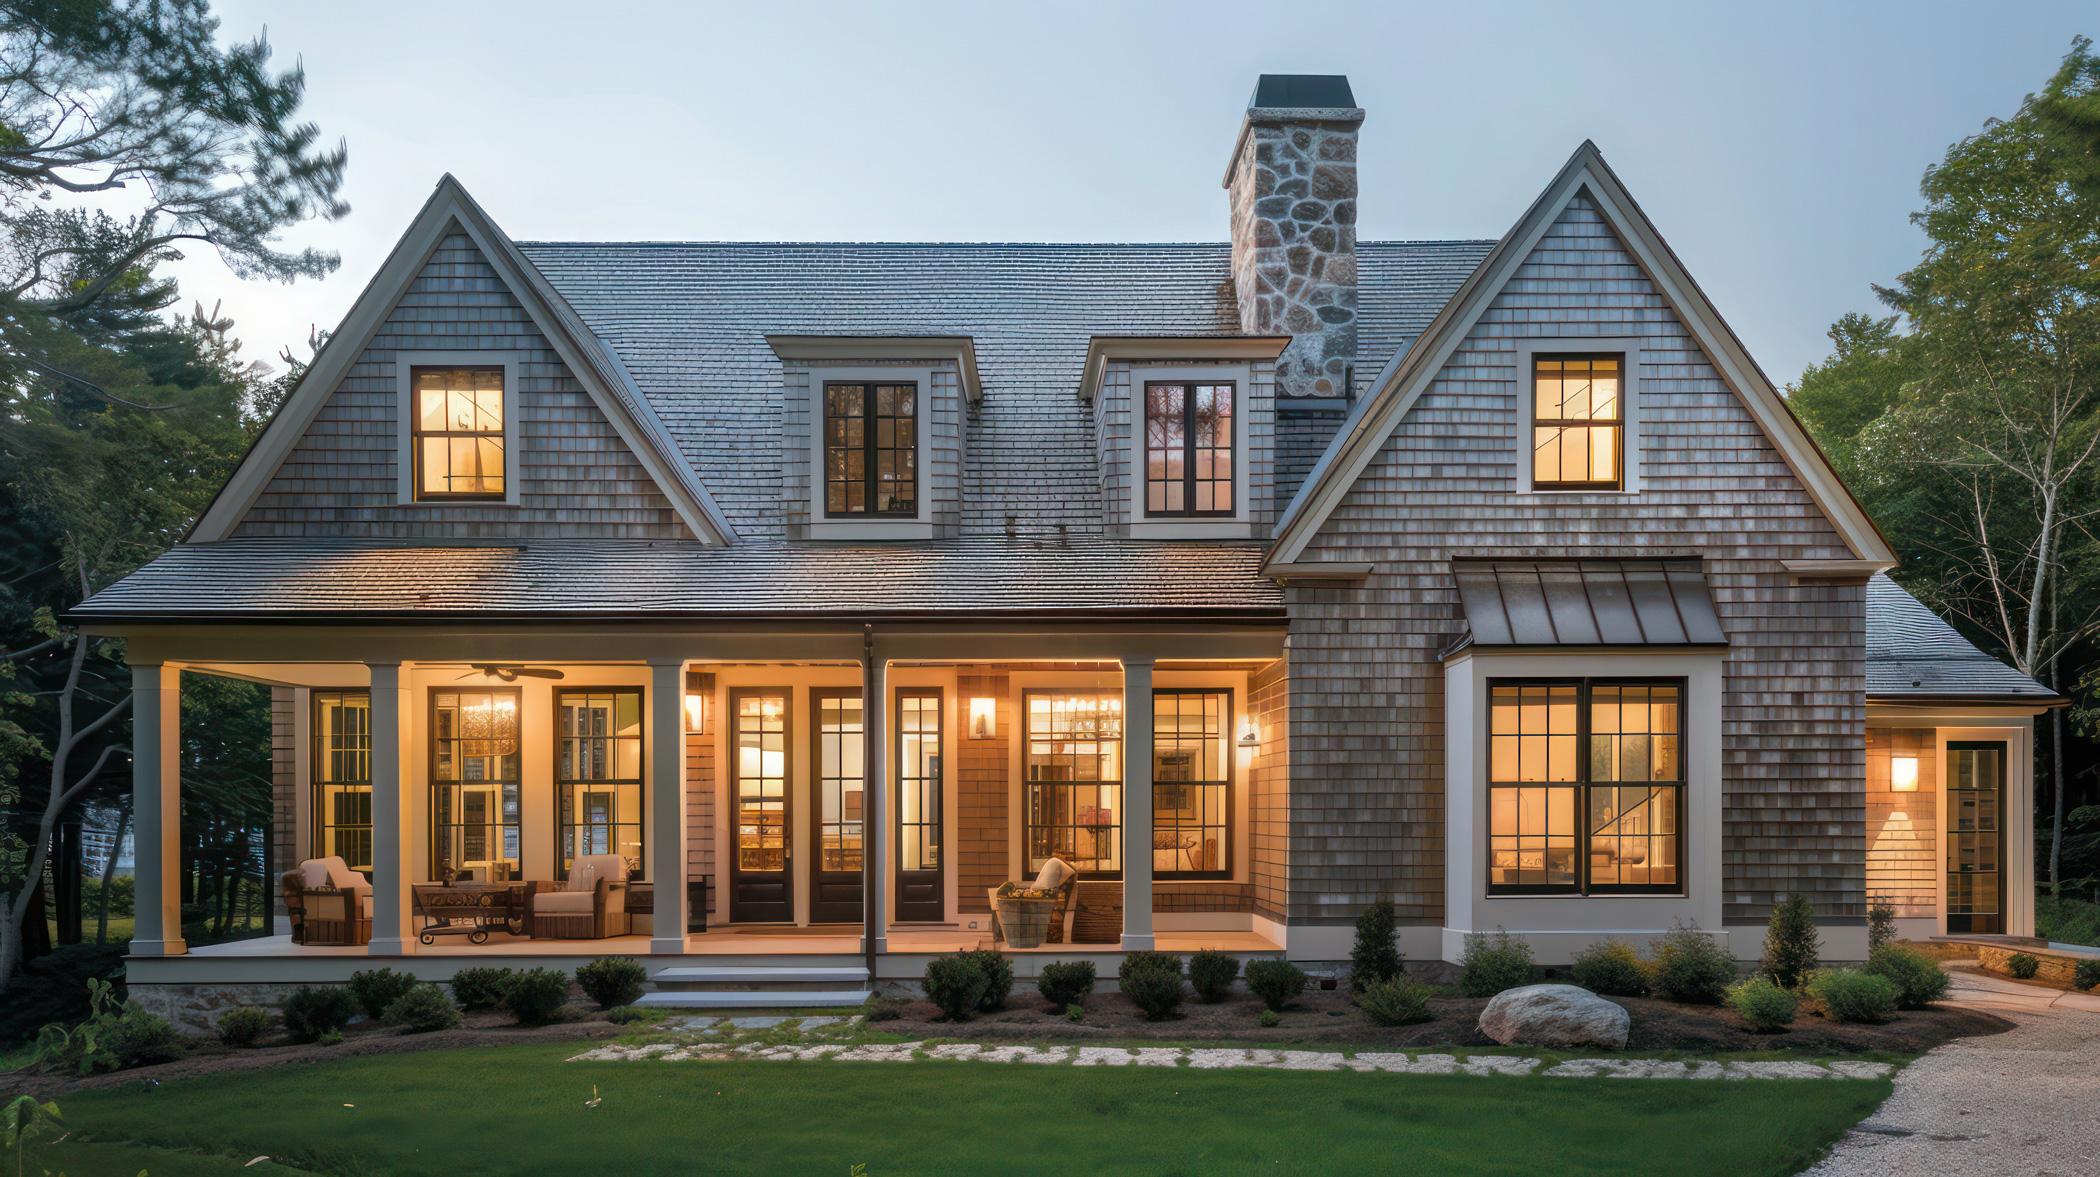
Good dormer projects depend on careful planning, coordination, and clear communication. For Commack homeowners, we keep the process transparent from first design through final walkthrough, so you always know where your project stands and what comes next.
We handle structural planning, architectural coordination, permit paperwork, and construction sequencing, backed by clear documentation and steady oversight.
Access schedules, documents, selections, and progress updates in one centralized location.
Stay informed with regular updates outlining completed work, upcoming milestones, and next steps.
Your dormer project is overseen by experienced professionals who coordinate trades, inspections, and timelines.
Material and finish selections are managed alongside construction planning to ensure seamless execution and architectural consistency.
Dormer projects require precise structural planning. Our team evaluates roof framing, load paths, and existing conditions upfront to ensure the dormer is properly supported and built to code from day one.
Dormers are designed to increase headroom, natural light, and functional square footage. We focus on layouts that convert attic space into full-height bedrooms, bathrooms, or living areas—not just added volume.
Dormers involve zoning, height limits, and setback considerations, and Commack projects go through town review. We manage drawings, approvals, and inspections to keep your project moving without delays or redesigns.
Our dormer construction process is carefully sequenced to limit disruption to the lower levels of your home, keeping the project organized, contained, and efficient.
From framing through final finishes, you receive clear updates on progress and next steps—so there’s no confusion about timelines or expectations.
Dormer projects involve detailed coordination between design, structural work, and construction. Our project management tools give you clear visibility into every phase of your dormer addition, so you always know what’s happening and what comes next.
Photo updates documenting framing, roof work, and interior progress

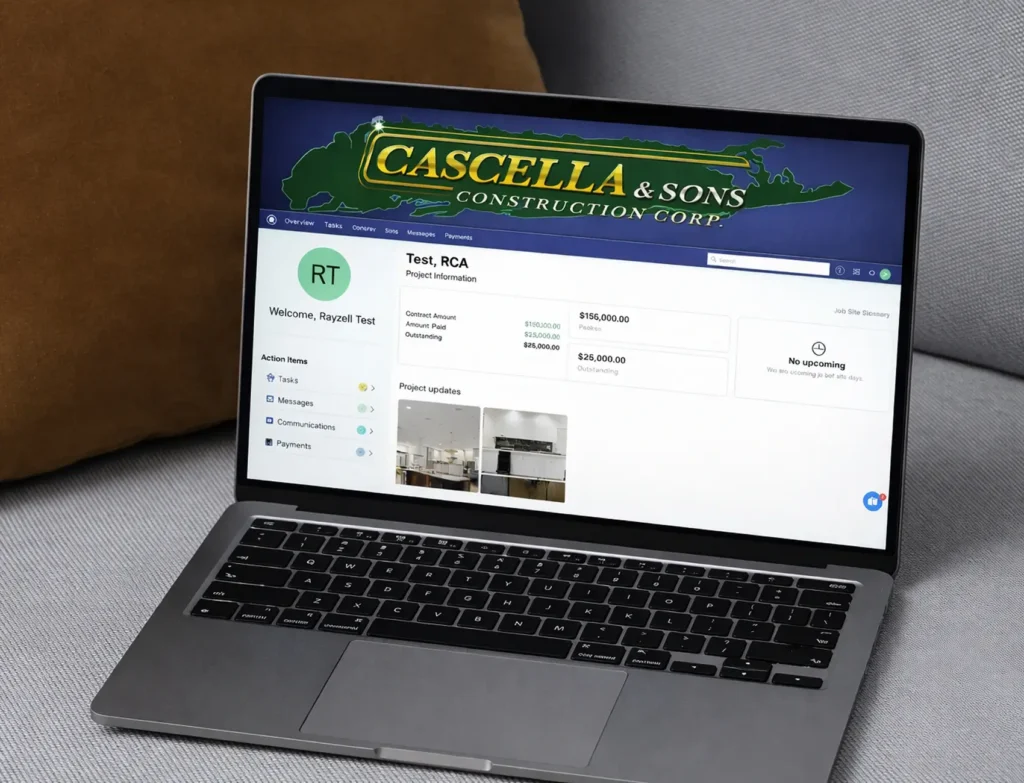
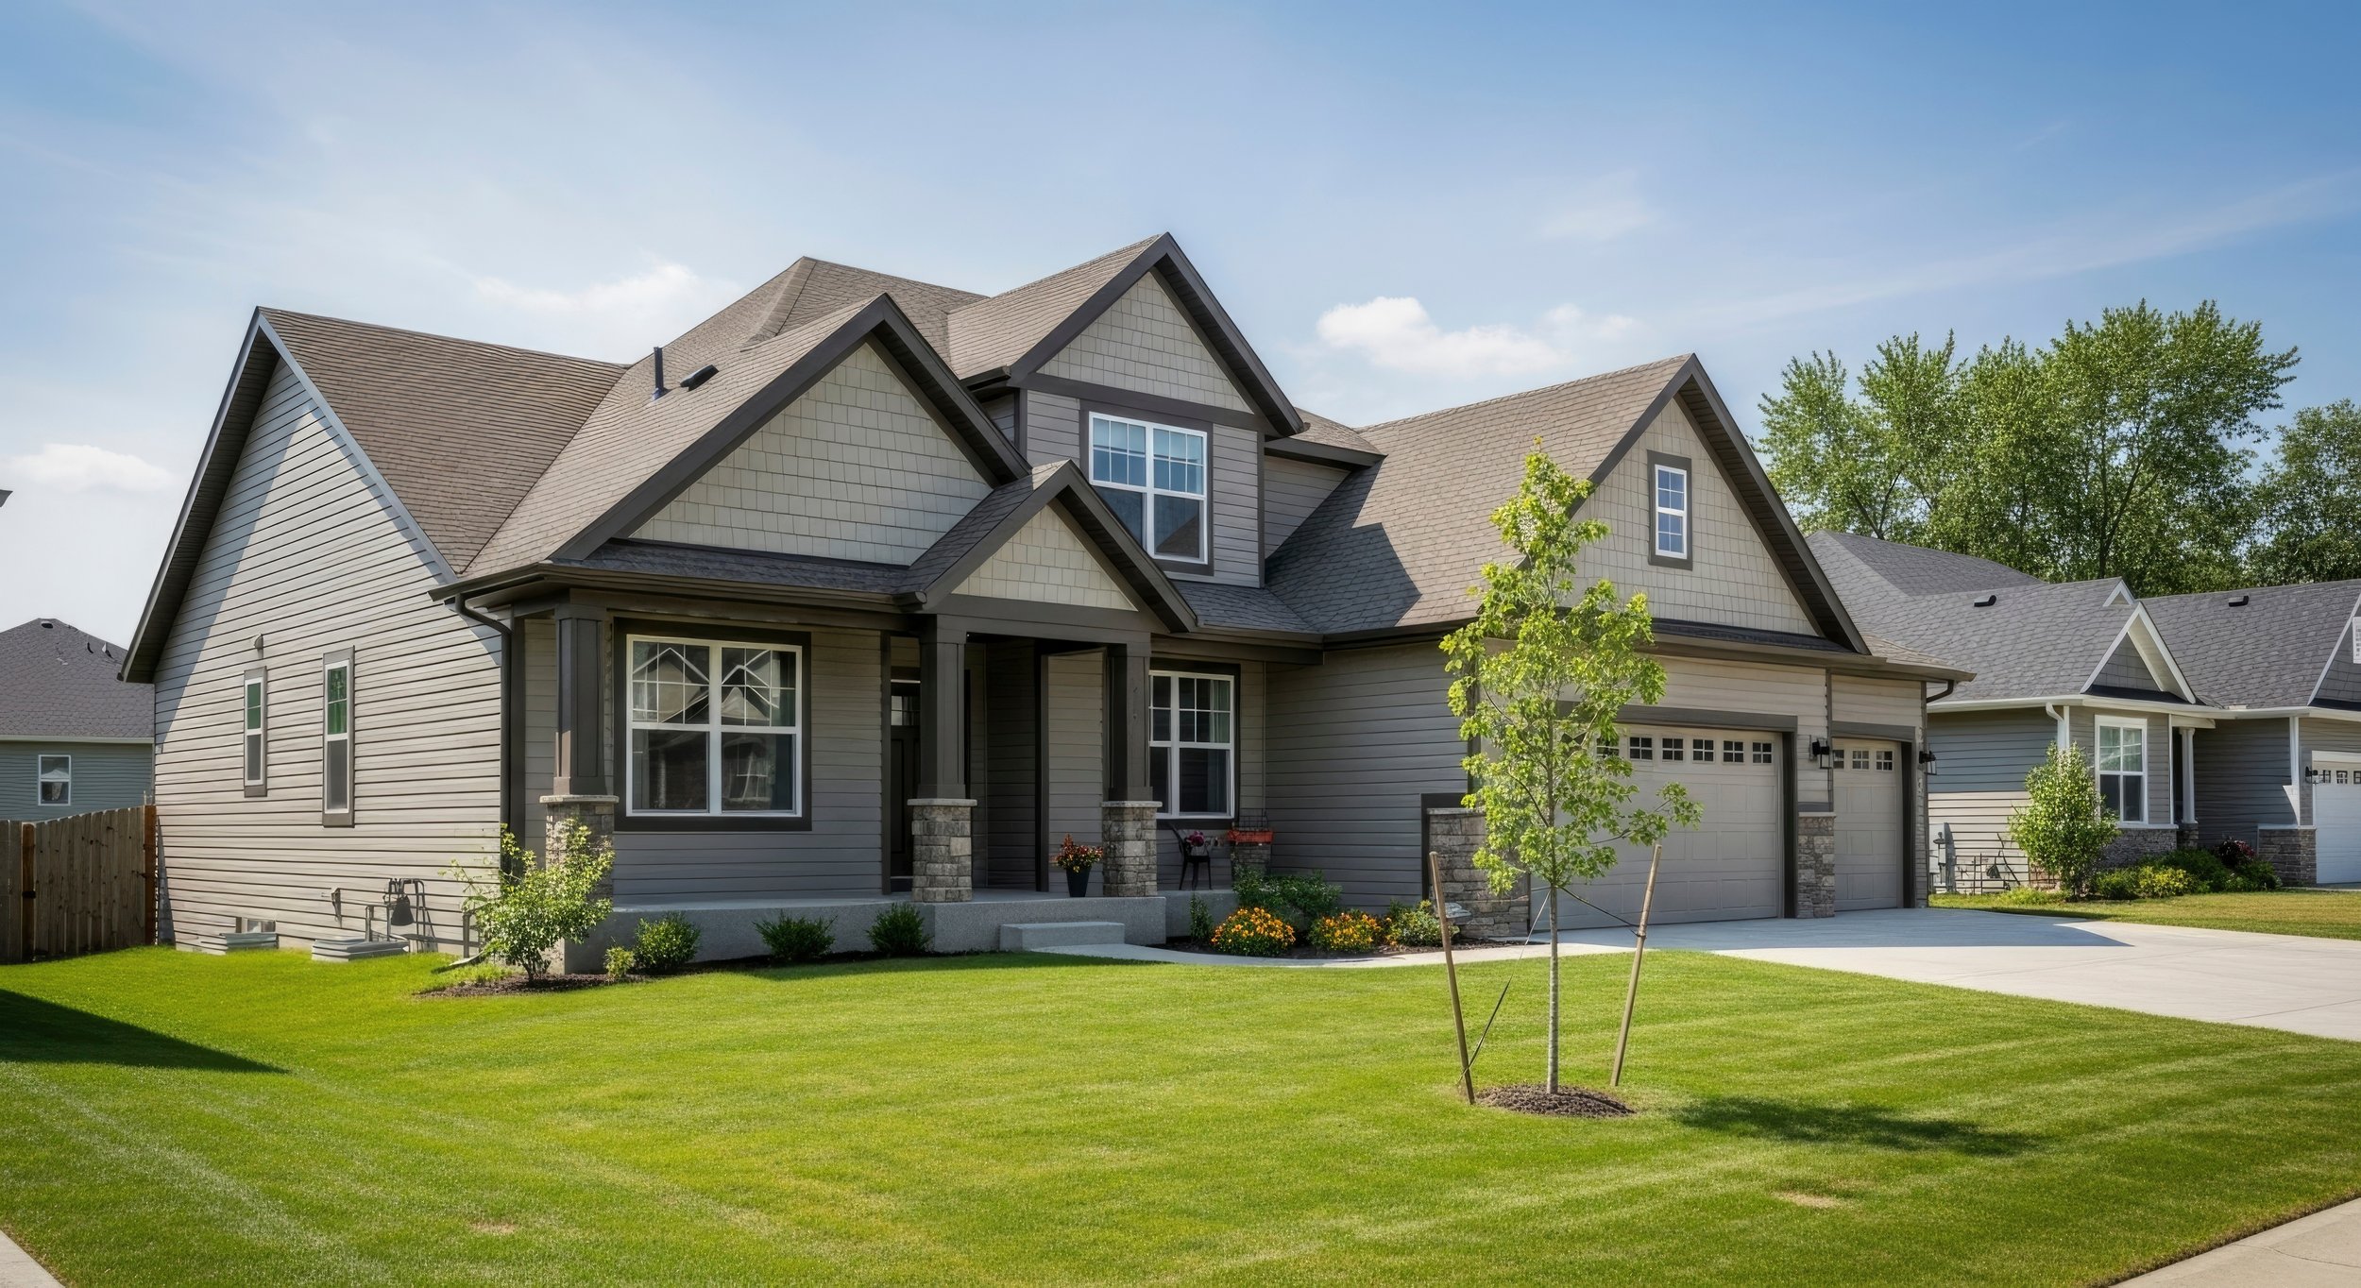
A dormer addition does more than add square footage. It turns an underused attic into rooms your household uses every day, and for many Commack homeowners it is a practical alternative to moving.
Adding bedrooms or a primary suite inside your existing footprint lets you stay in the community you chose while improving curb appeal and long-term value.

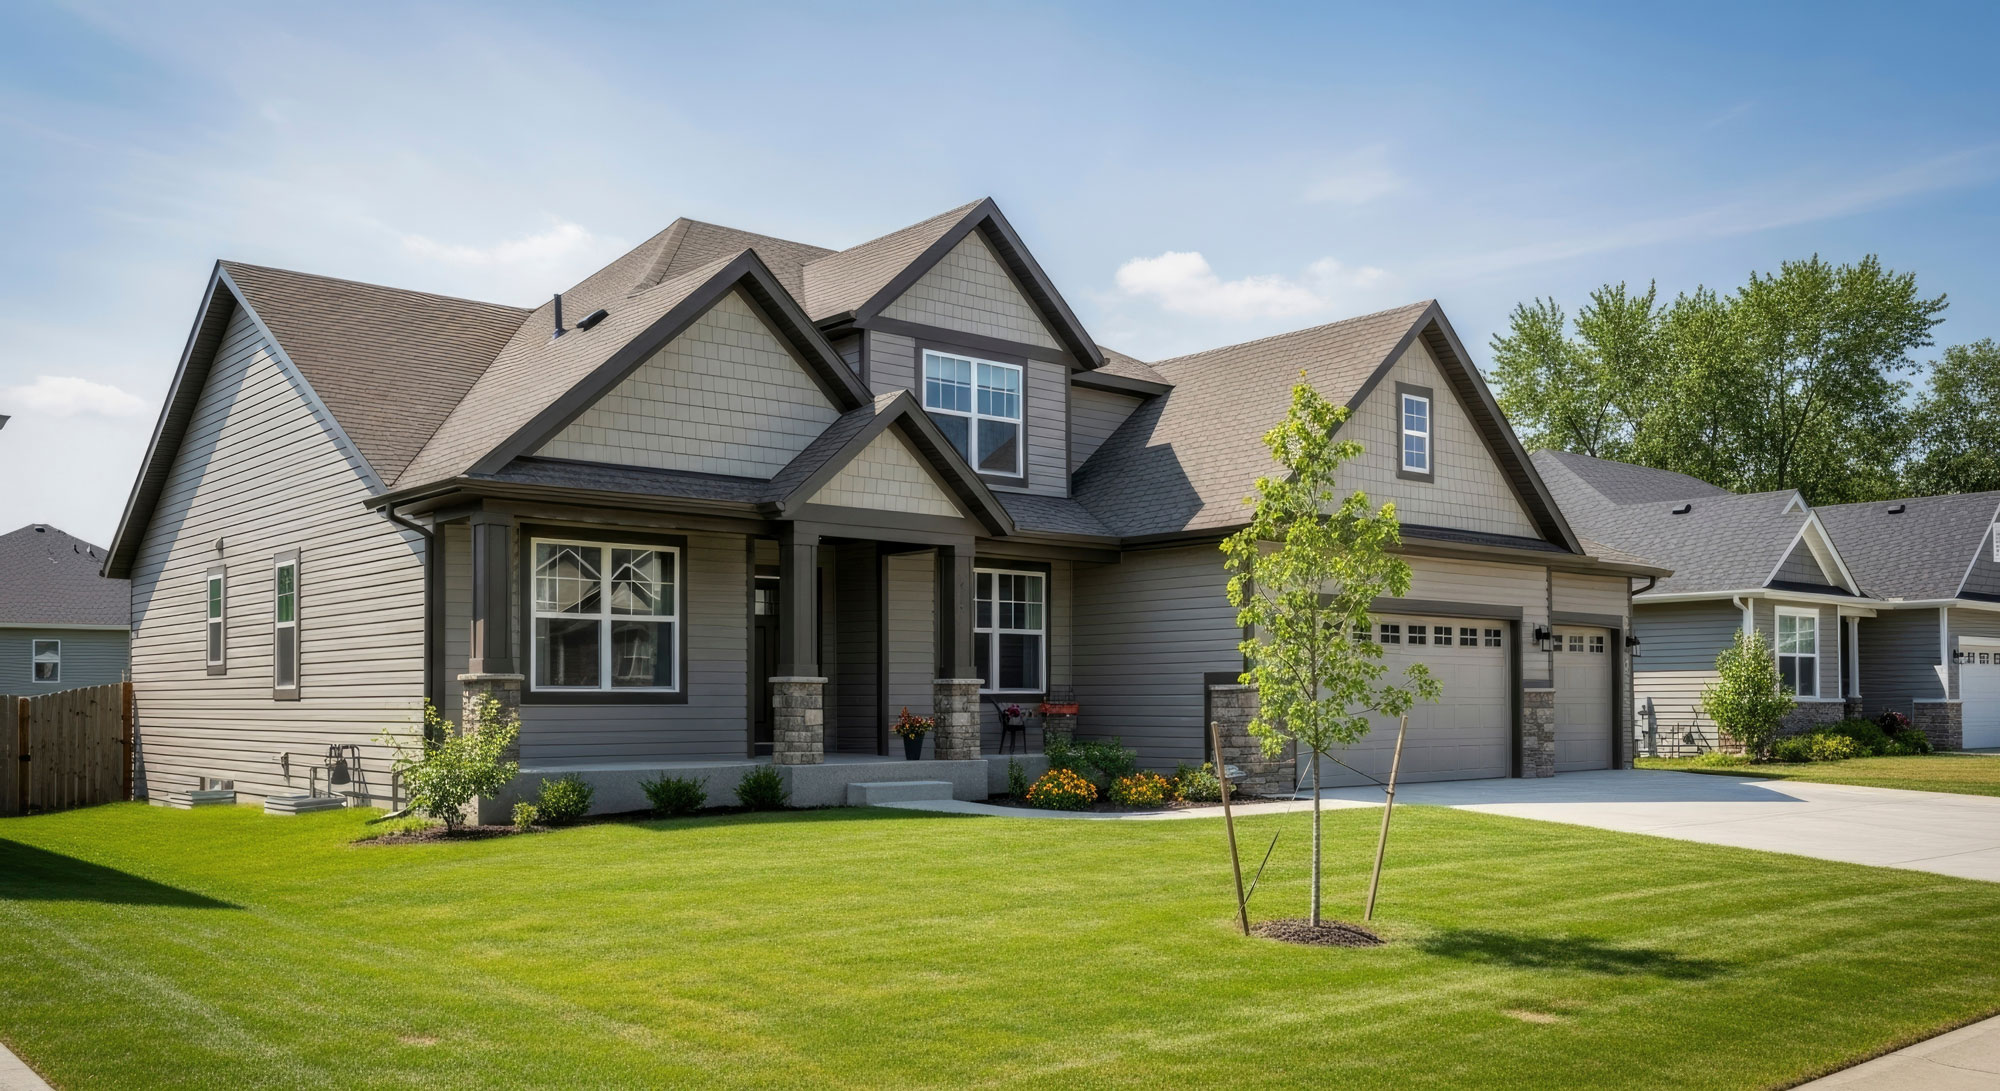
We meet at your Commack home to understand your goals, layout challenges, and how you want the new space to function. Our team evaluates the existing structure and explains realistic dormer options, timelines, and next steps.
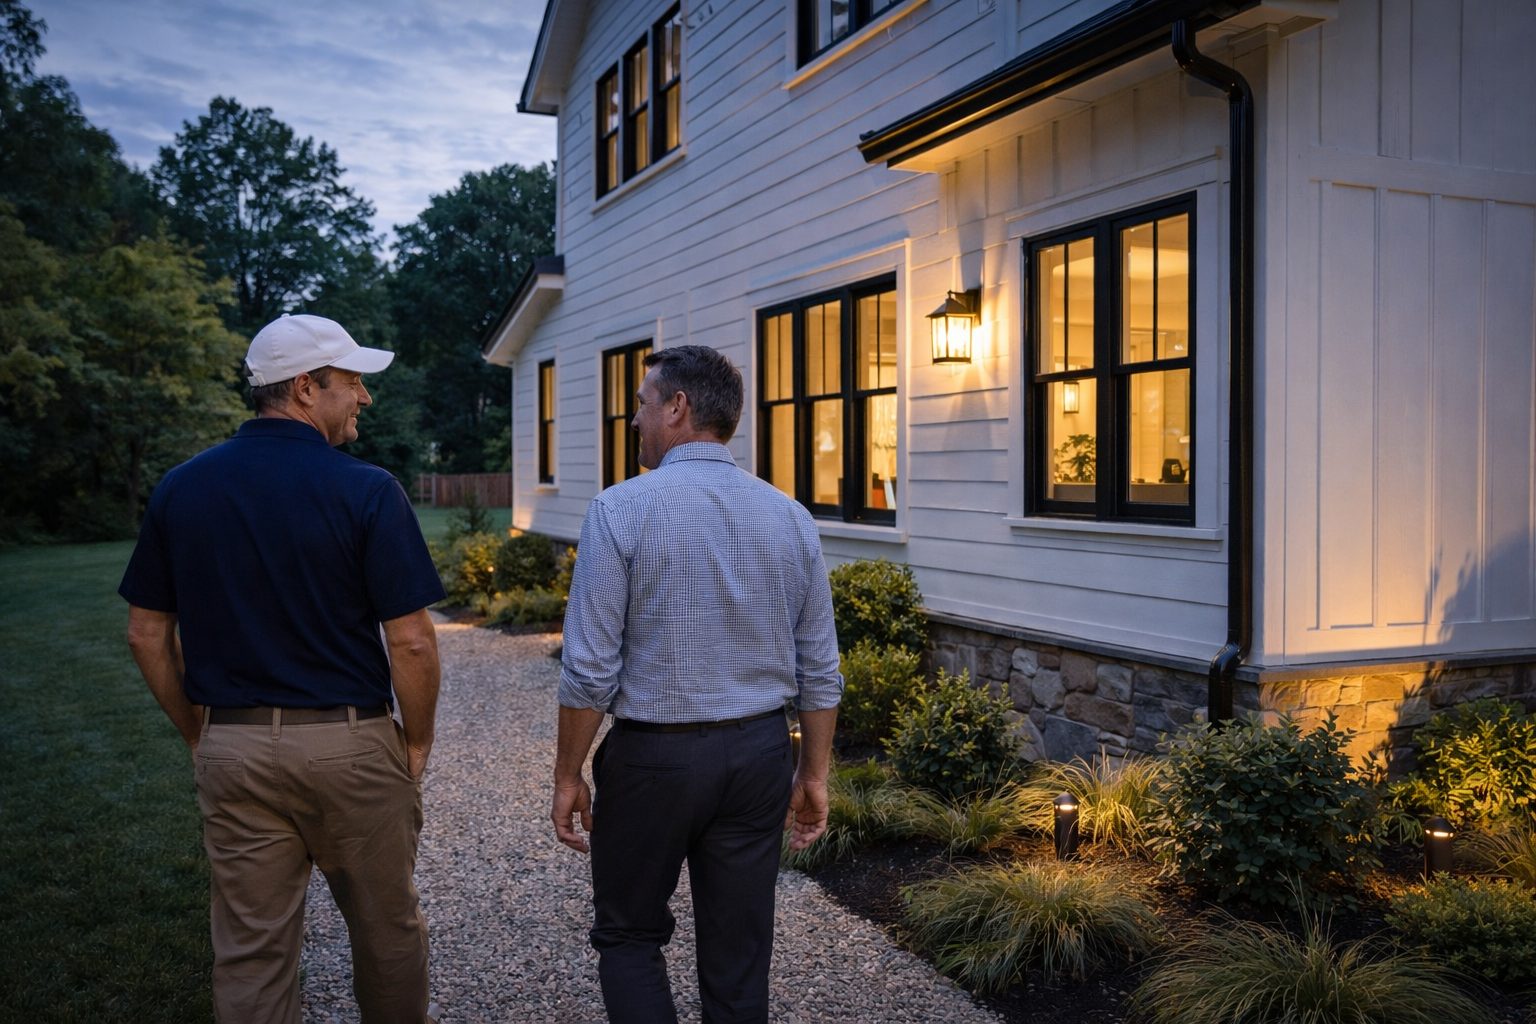
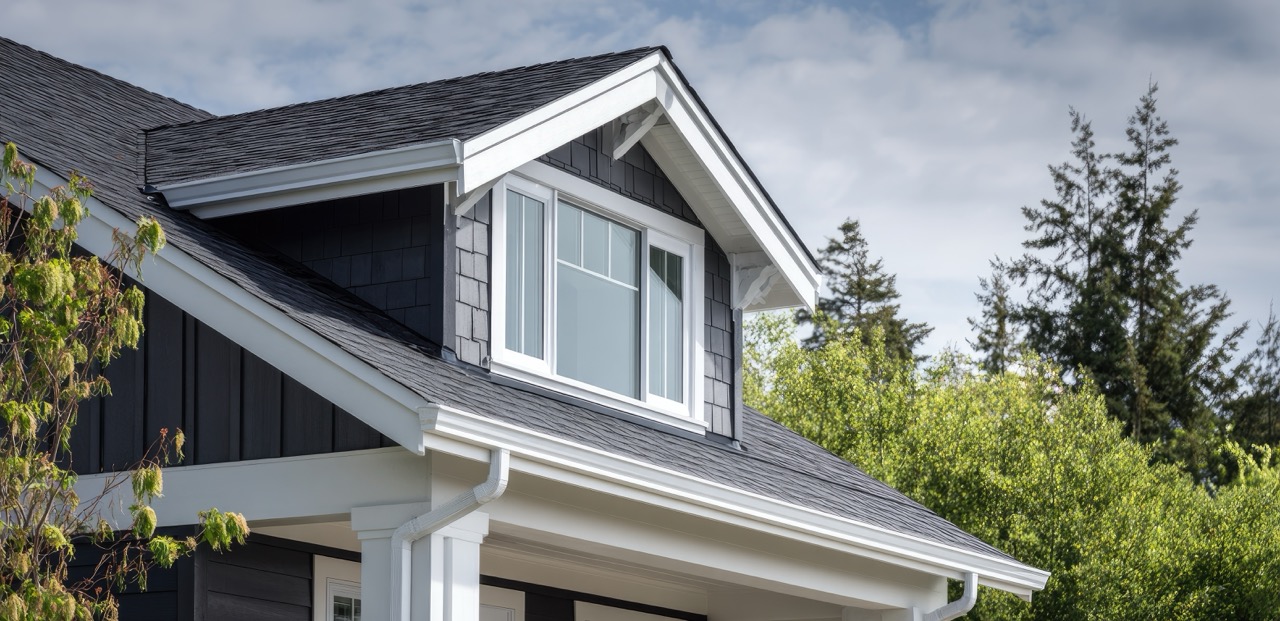
We develop architectural drawings and layout concepts that maximize headroom, natural light, and usable living space. Cascella & Sons prepares plans and coordinates engineering so everything is ready for permit submission.
We complete trim, flooring, painting, and final details so the new space blends seamlessly with your home. After inspections, we walk through the project together to ensure every detail meets your expectations.
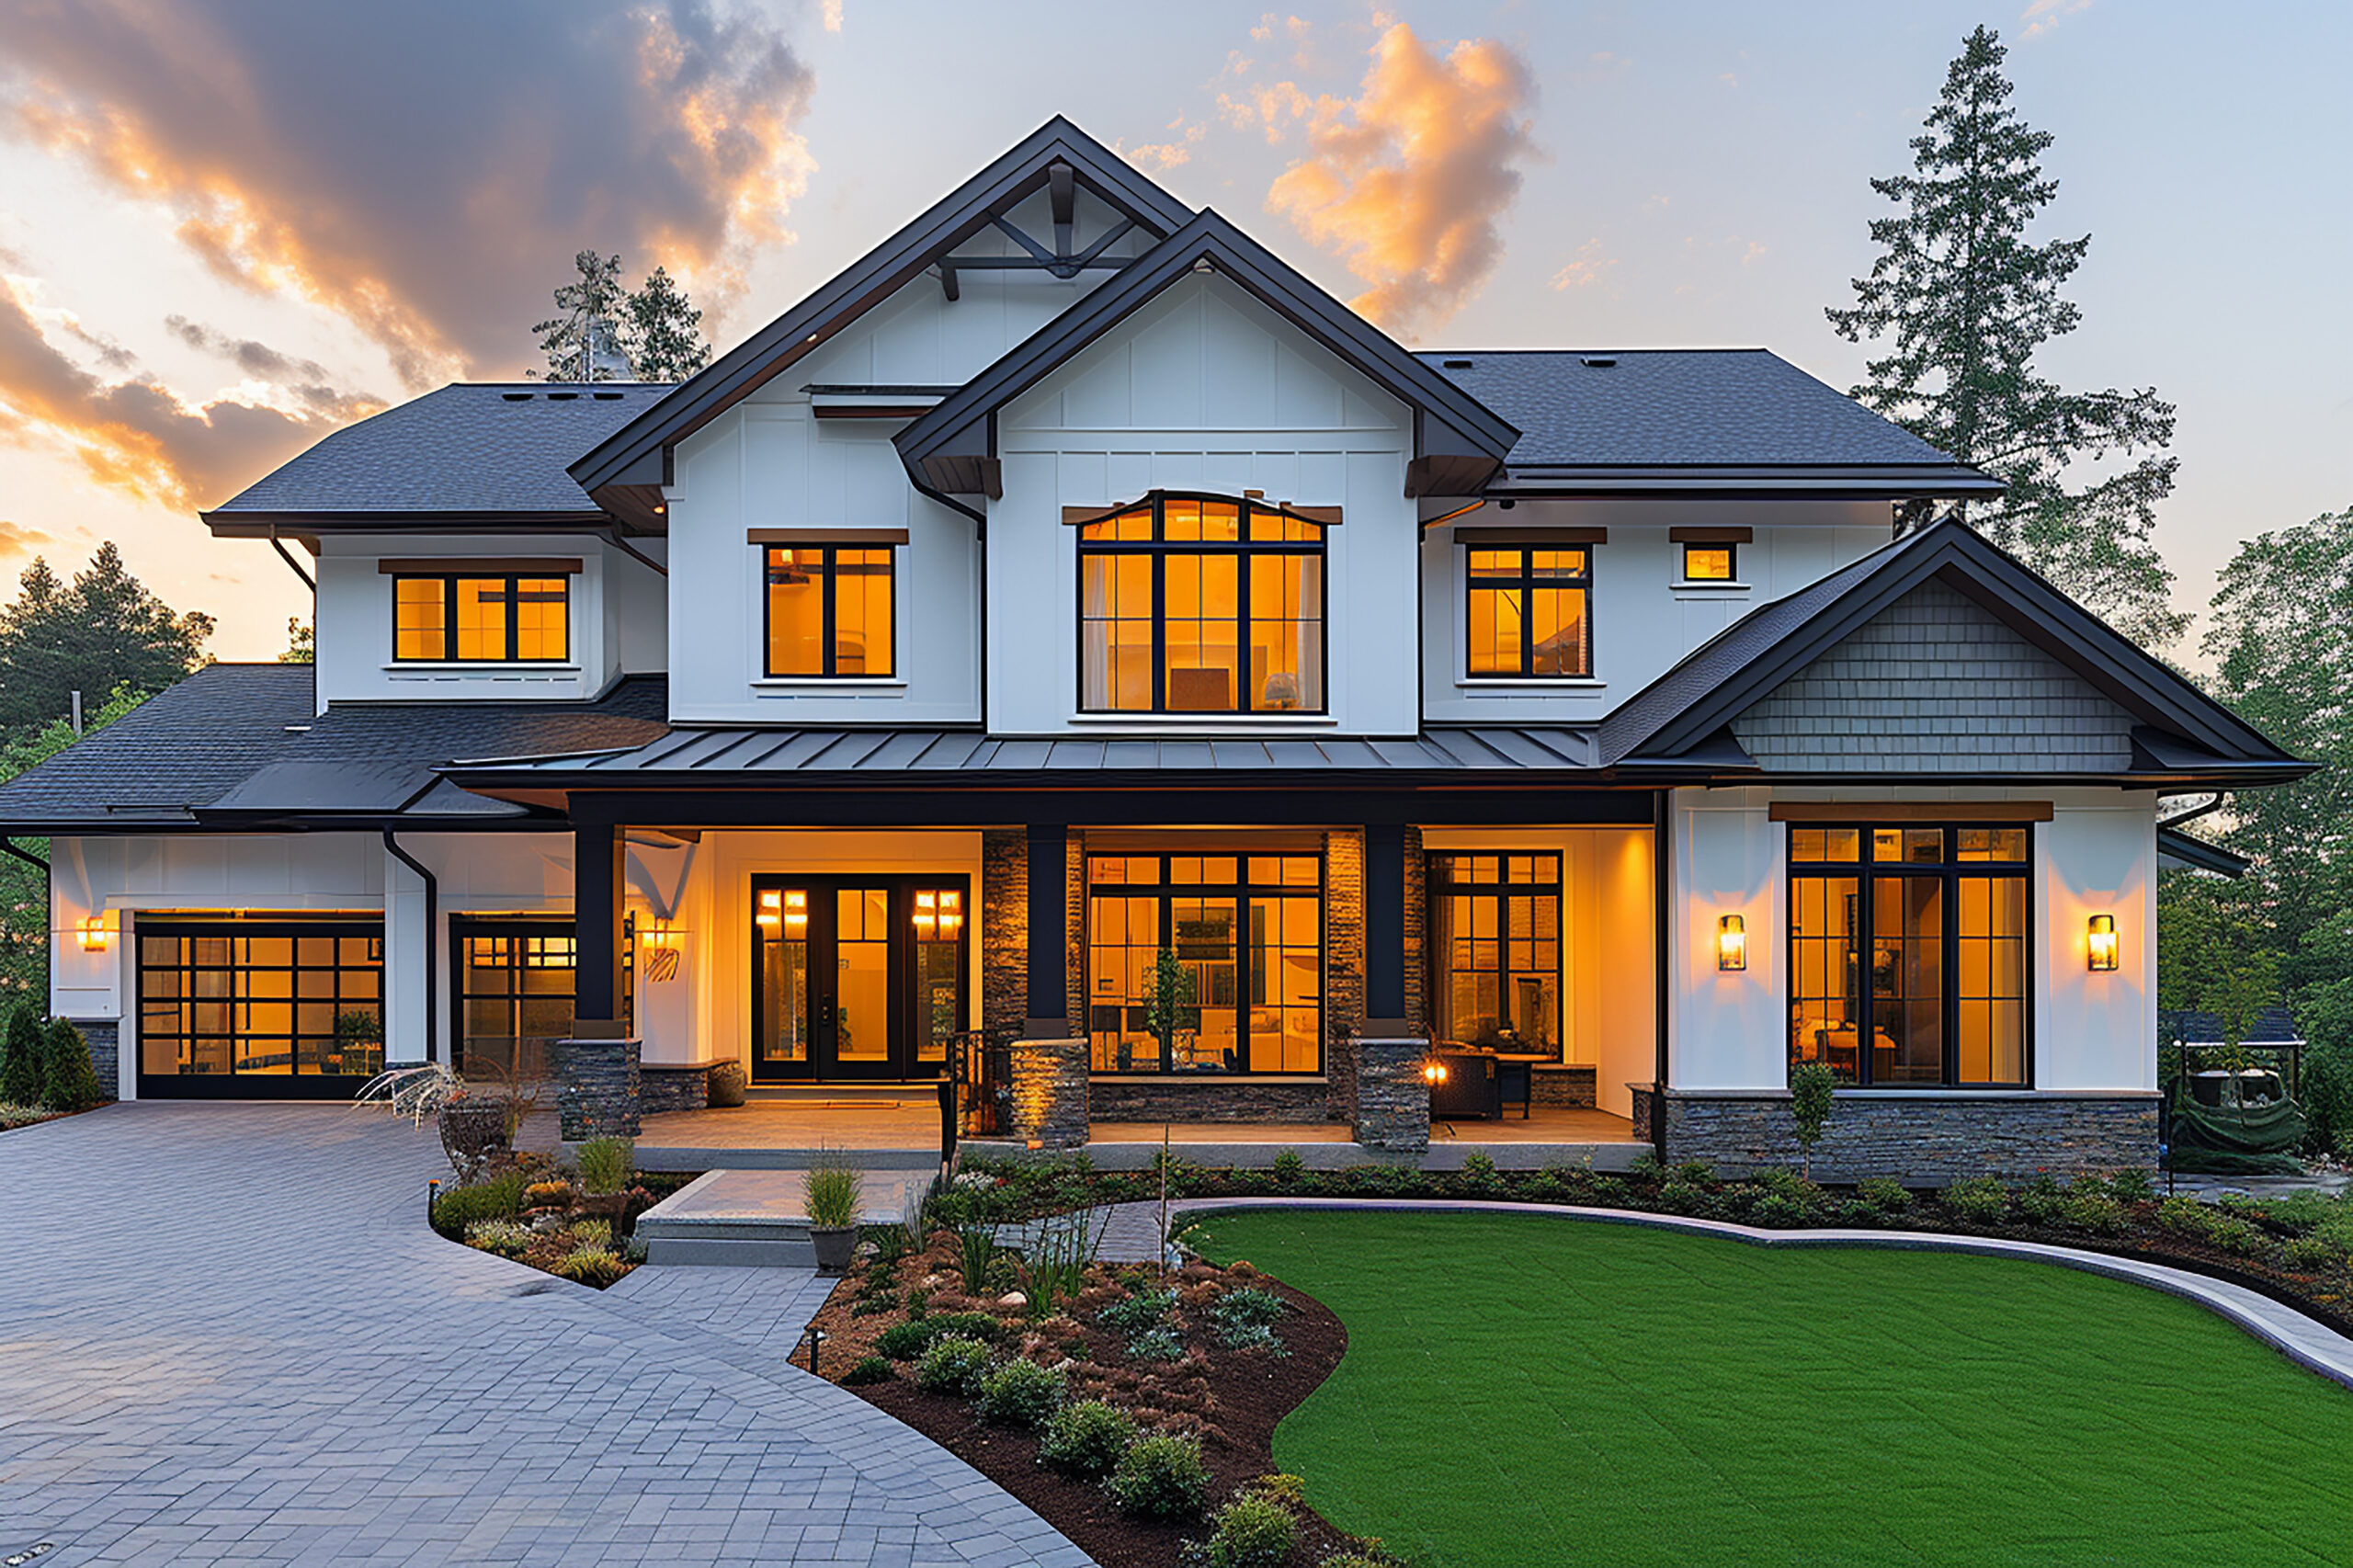
Our clients say it best — beautiful homes, built to perfection.
Every detail is thoughtfully crafted to reflect your unique style, transforming each space into a true expression of who you are.

About Cascella & Sons Contractors
A dormer addition is a structural expansion built onto the existing roof of your home that increases headroom and usable square footage on the upper level. A properly designed dormer transforms an unfinished attic into functional living space such as bedrooms, bathrooms, offices, or a full second floor.
Many homes in Commack and nearby communities, especially Capes, ranches, and split-levels, are short on second-floor space. A dormer lets you grow without moving by adding ceiling height, daylight, and extra rooms within your current footprint.
Cascella & Sons designs and constructs several dormer styles for Commack homes, including:
We recommend the right style based on your roofline, your budget, and how much space you need.
Most dormer additions on Long Island take approximately 8–12 weeks once construction begins. The full timeline also includes design, architectural plans, and permit approvals, which vary by township and village. Our design-build process helps streamline approvals and keep the project moving.
Yes. A dormer addition in Commack requires architectural drawings, engineering, and a building permit from the town, followed by inspections during construction. Cascella & Sons prepares the plans and manages the permit process, so you are not left to sort it out on your own.
In most cases, homeowners remain in the home while the dormer is being built. Because much of the structural framing is completed from the exterior roof first, interior disruption is limited until later phases of construction. We also maintain clean and organized job sites to minimize inconvenience.
Yes. A dormer addition significantly increases usable square footage and functionality, which is one of the biggest factors in home value on Long Island. Adding bedrooms and bathrooms typically provides a strong return on investment while improving day-to-day living space.
A dormer expands the existing roofline to create usable second-floor space, while a full second-story addition involves removing the roof and building an entirely new level. A dormer is often more cost-effective and faster while still dramatically increasing living area.